
PRIVATE VILLA 私人别墅

LOCATION   地址  | Caselli 11-12, Porta Nuova, Milano 米兰
CATEGORY 类型  | Milan Exhibition 展览

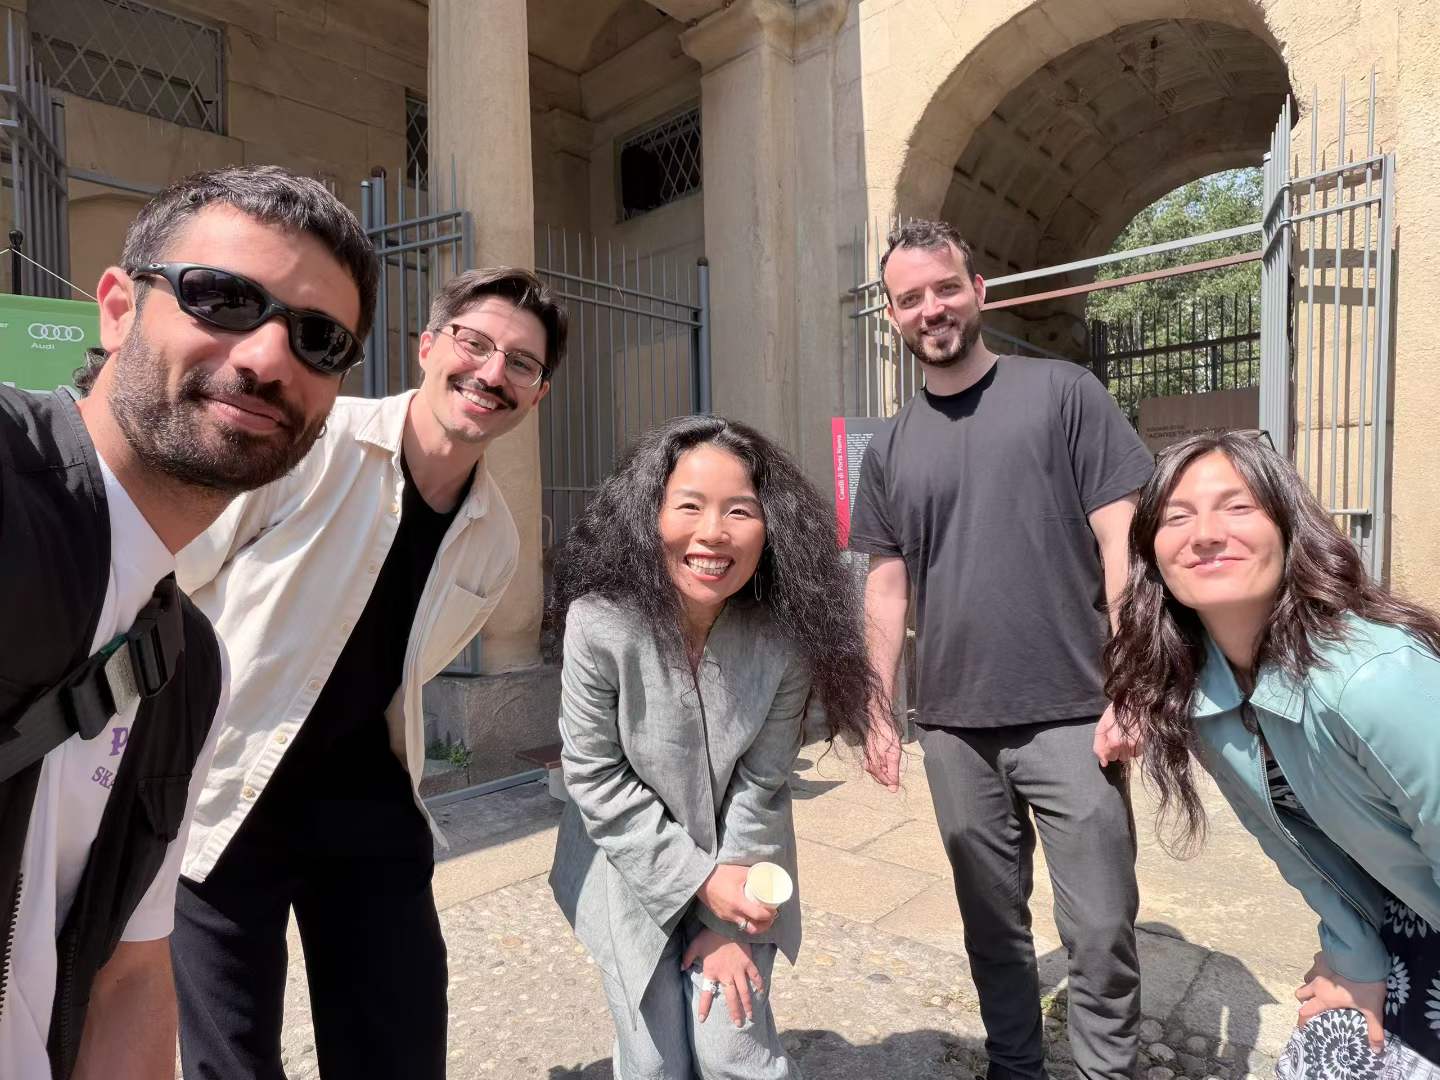
主持建筑师:董雪莲, Matteo Piotti, Andrea Maira
设计团队:⼋荒设计团队
展览场地:SQUARE 设计广场
赞助支持:实木家具品牌 JIFANG(几方 JIFANG)& Ostuni(Ostuni Lighting Studio)
制作与安装:metrocubo.xyz studio
产品研发:Sole° Studio insdim design office
拍摄:Alejandro Ramirez Orozco


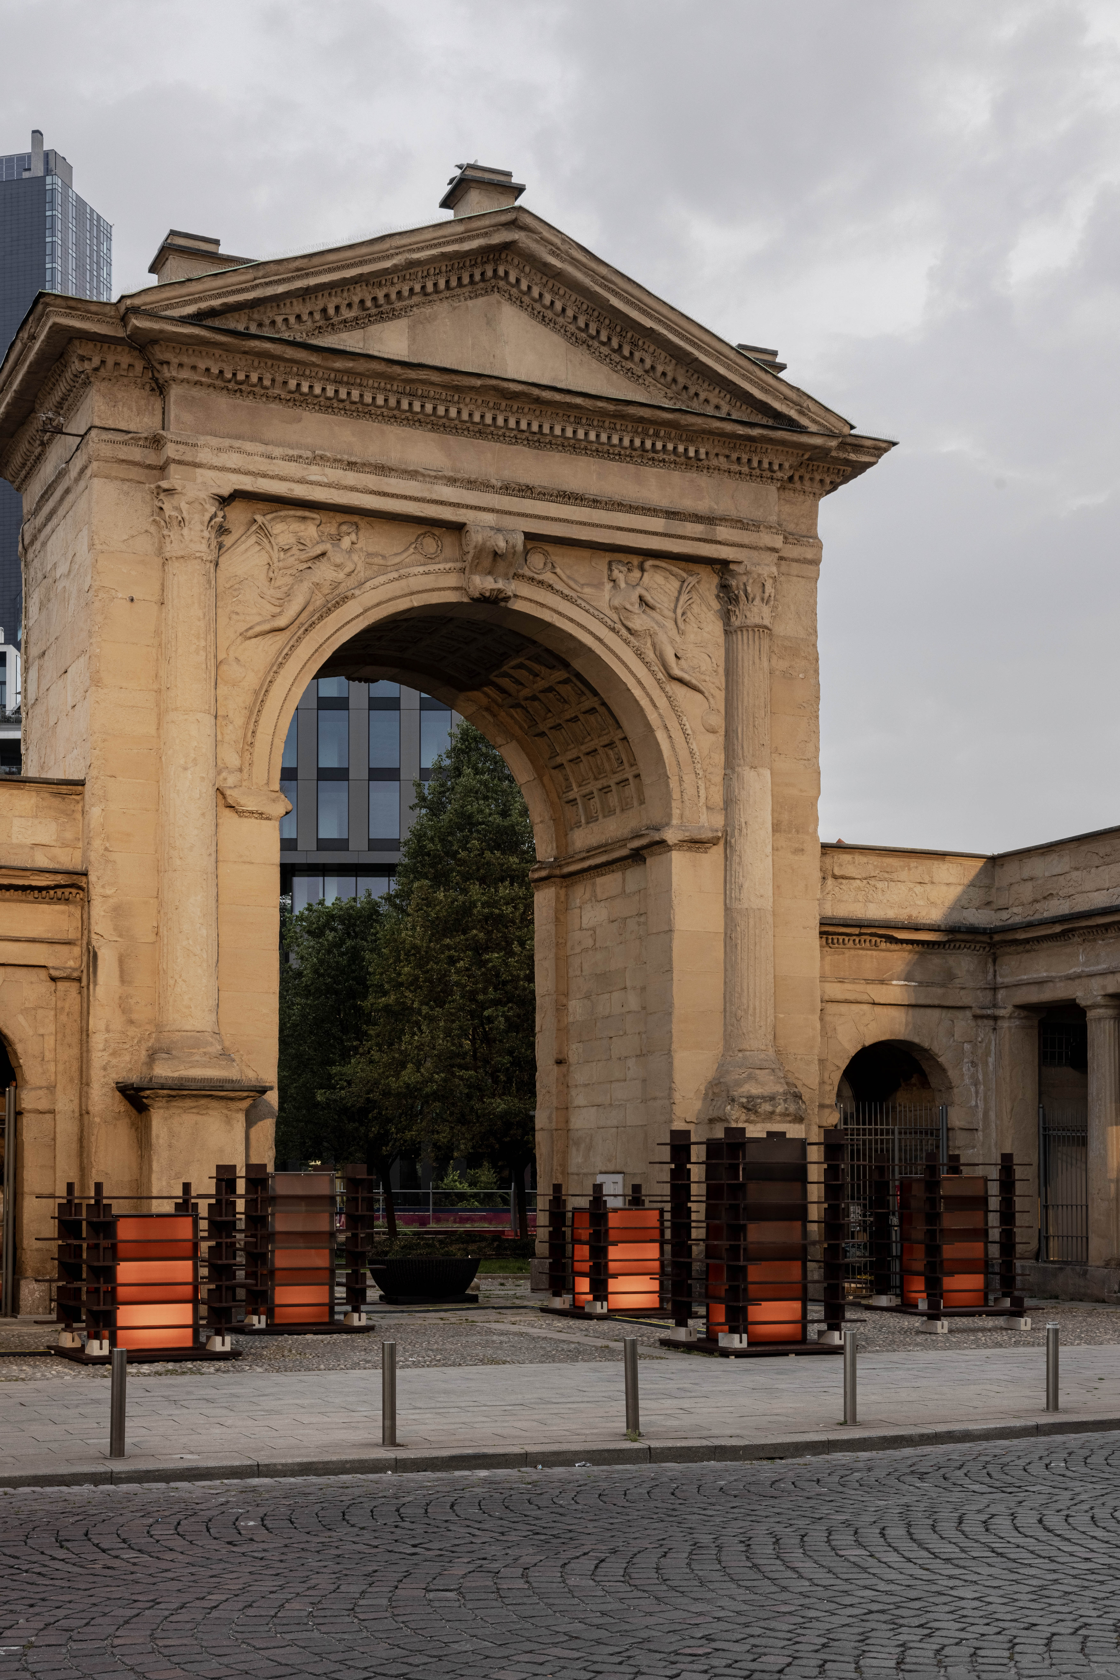
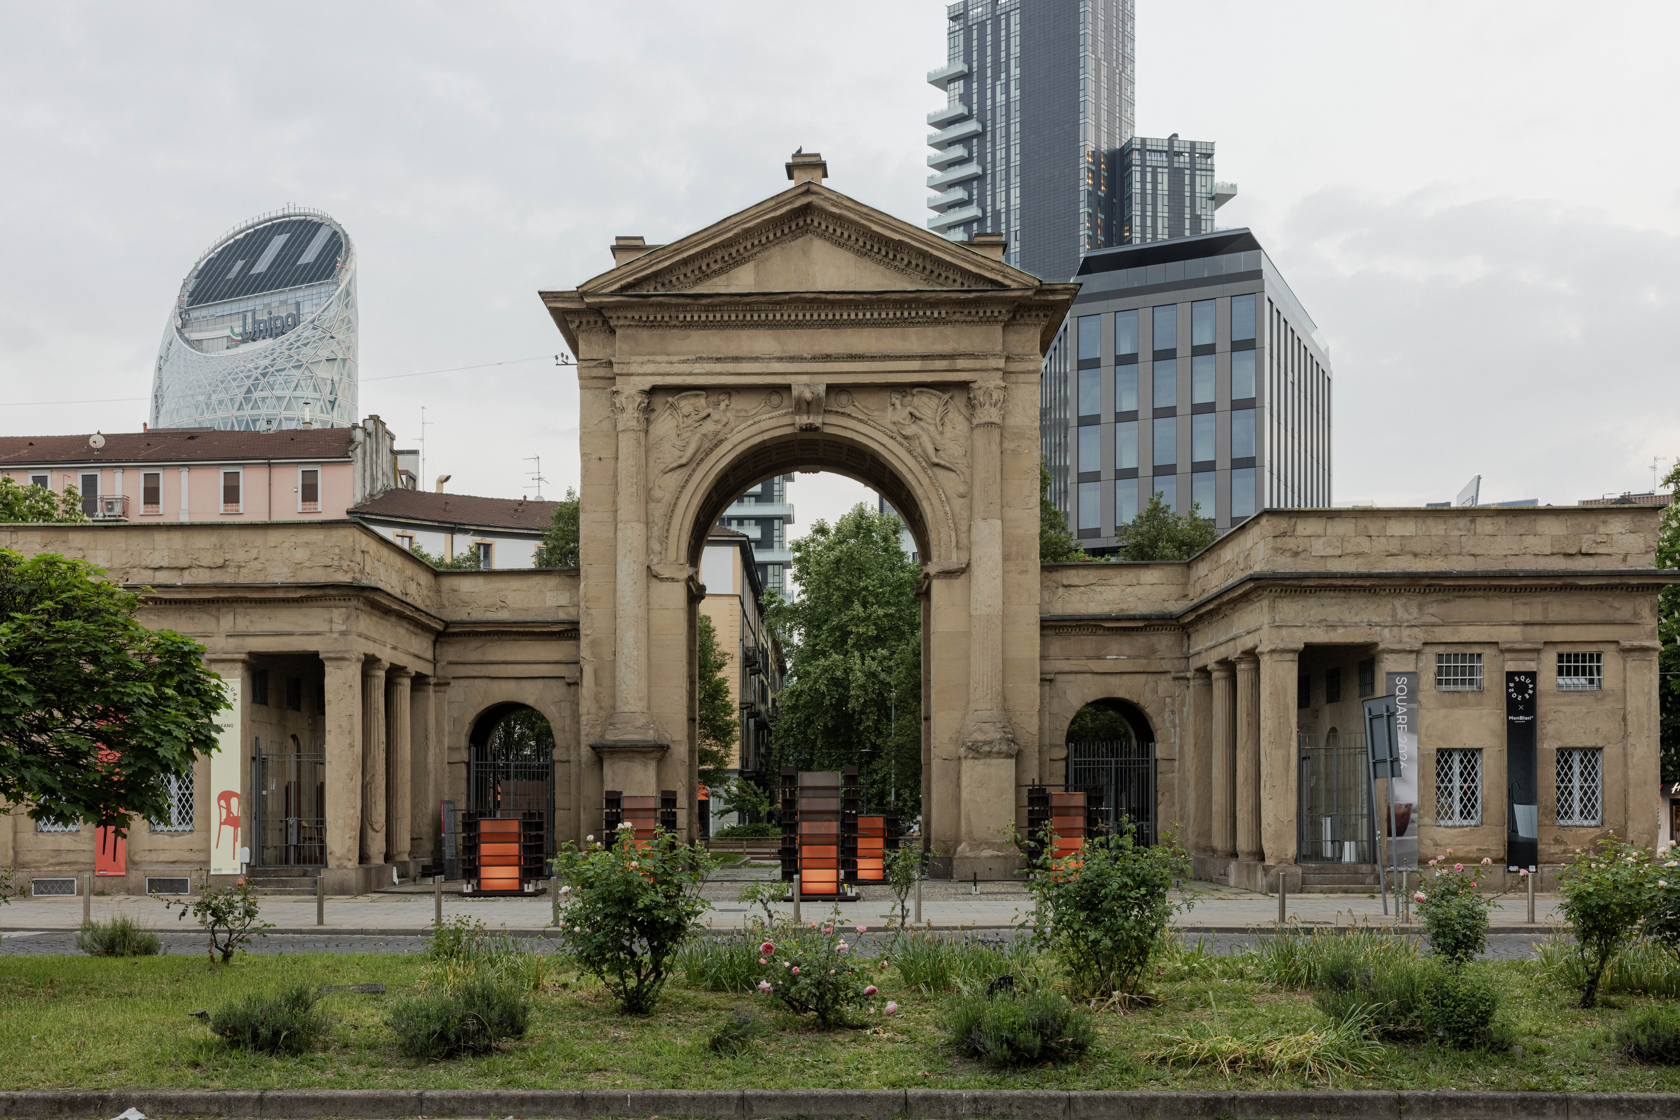
A temporary square, made of wood and light, where East and West meet: this is the installation with which STUDIO8 ARCHITETCS makes its debut at Milan Design Week 2026, sharing with the city its vision, which is also its story. The team, based in Shanghai, has Italian roots but an international vocation: a fertile dualism that here finds its full expression, becoming narrative, testimony, and experience.

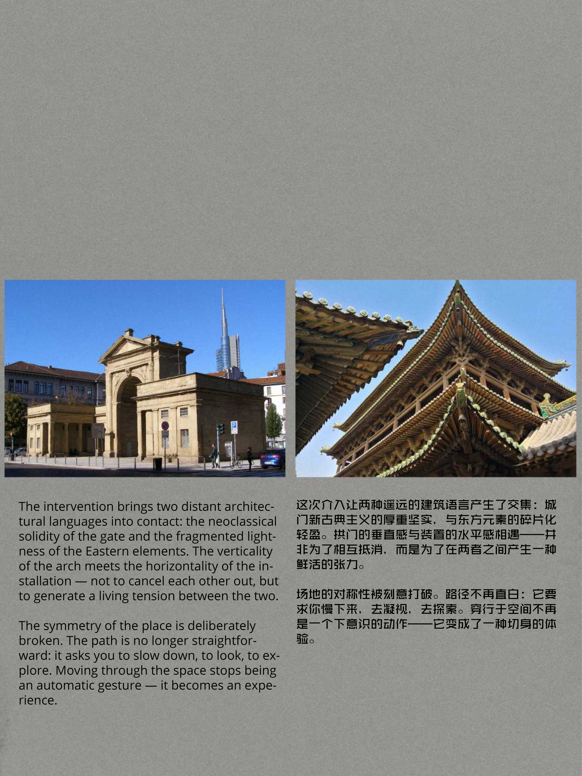
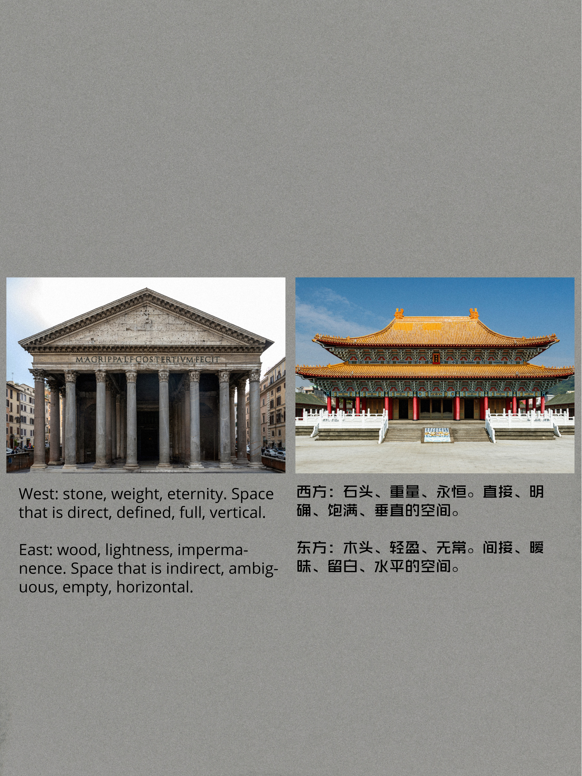
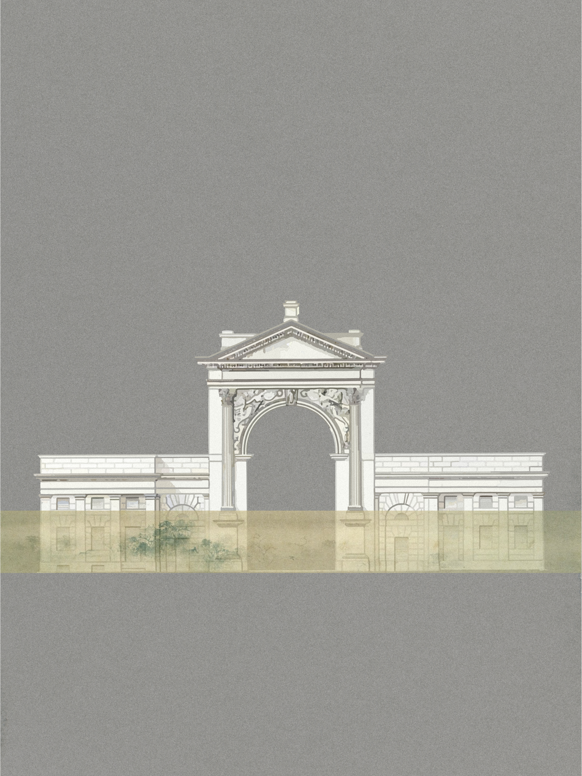
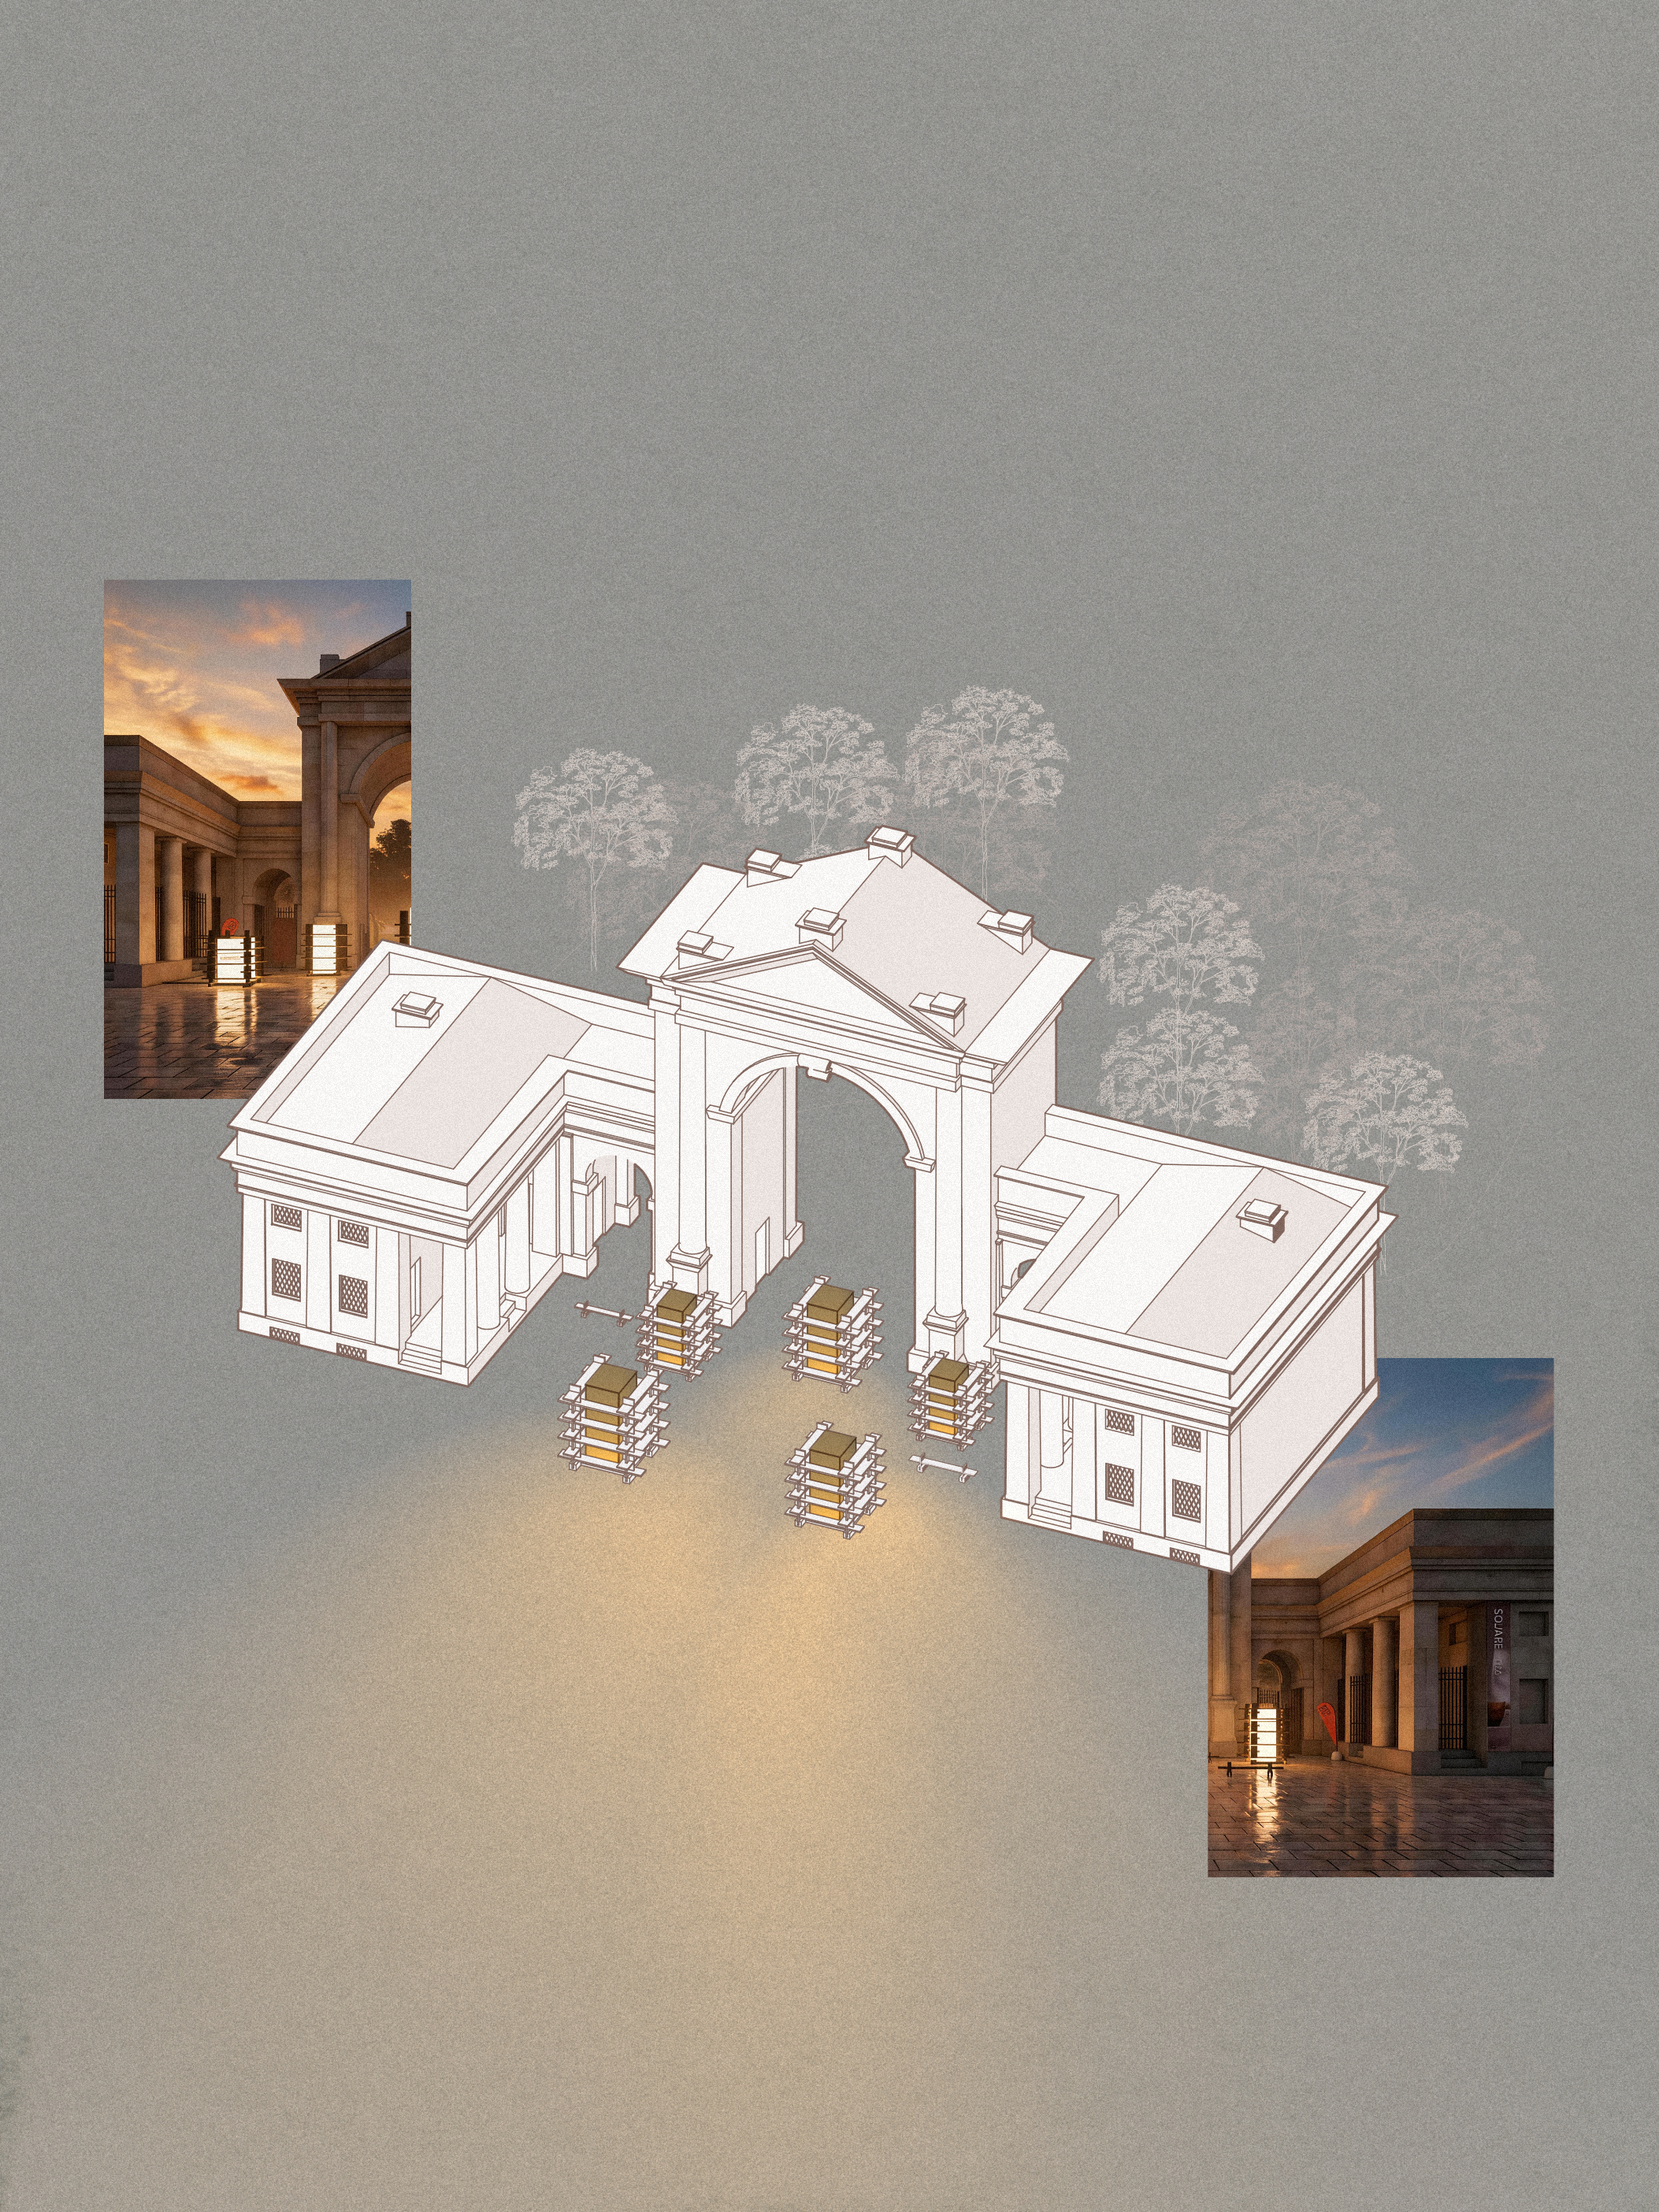
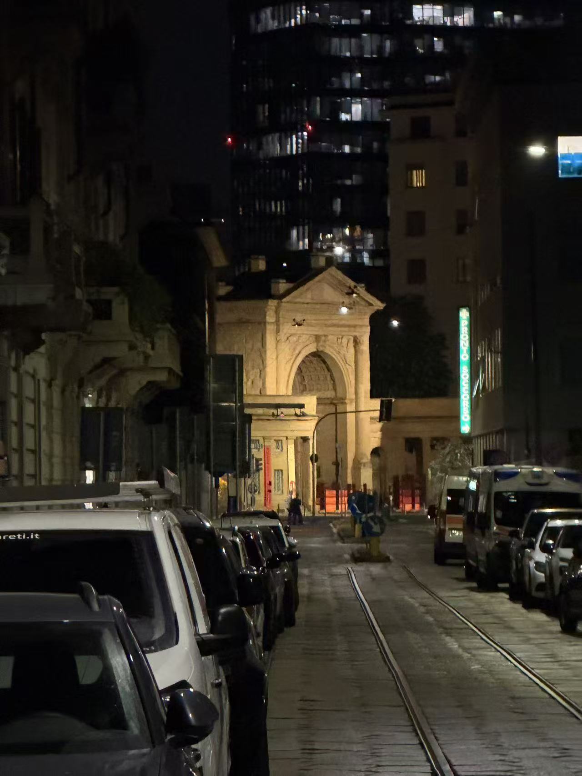
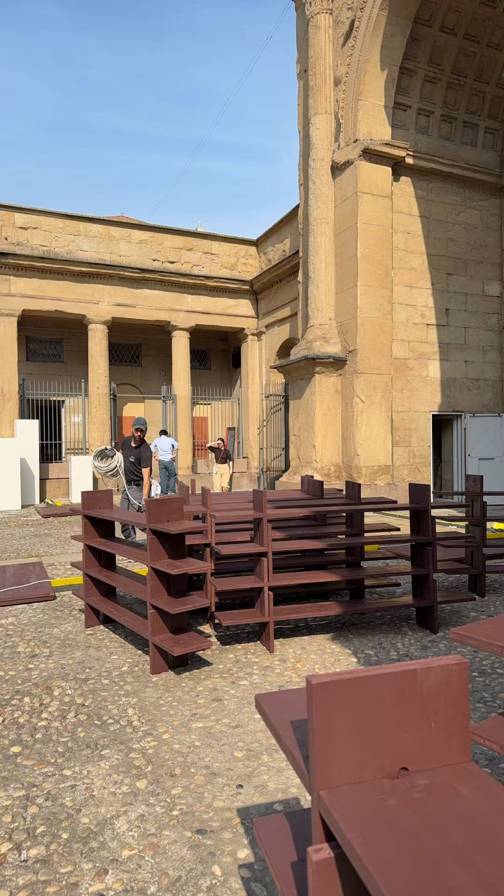
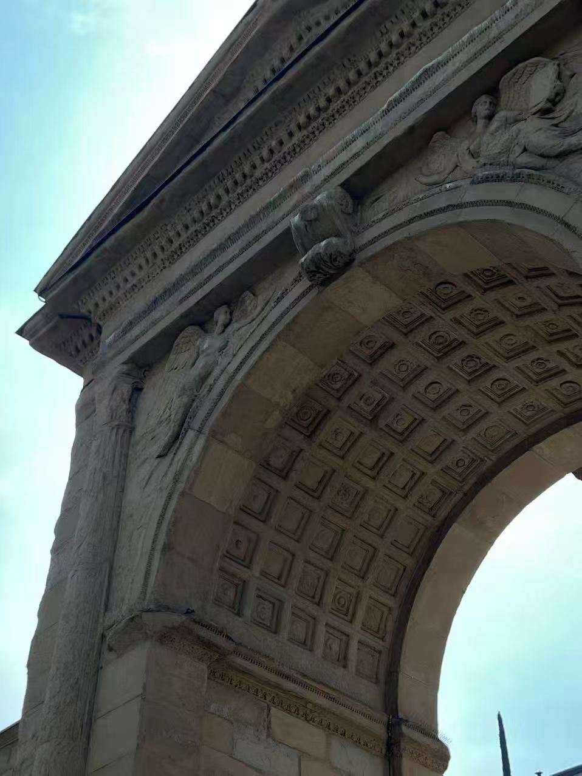
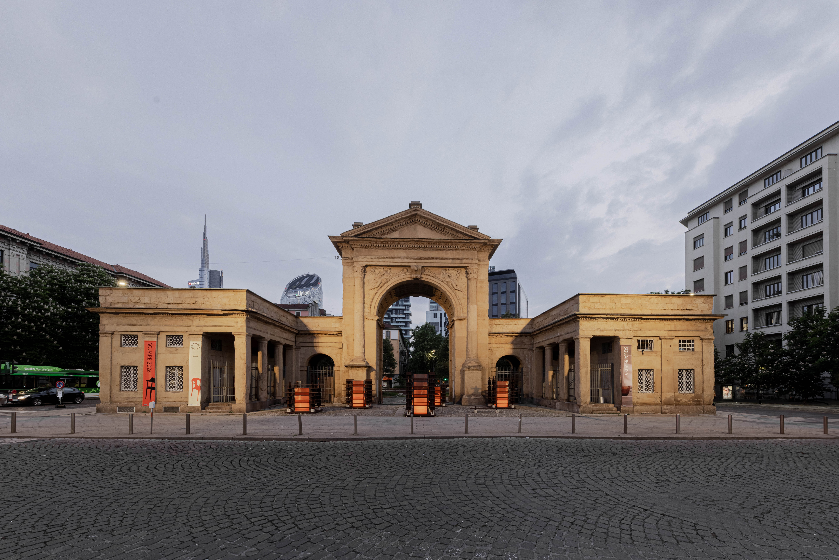
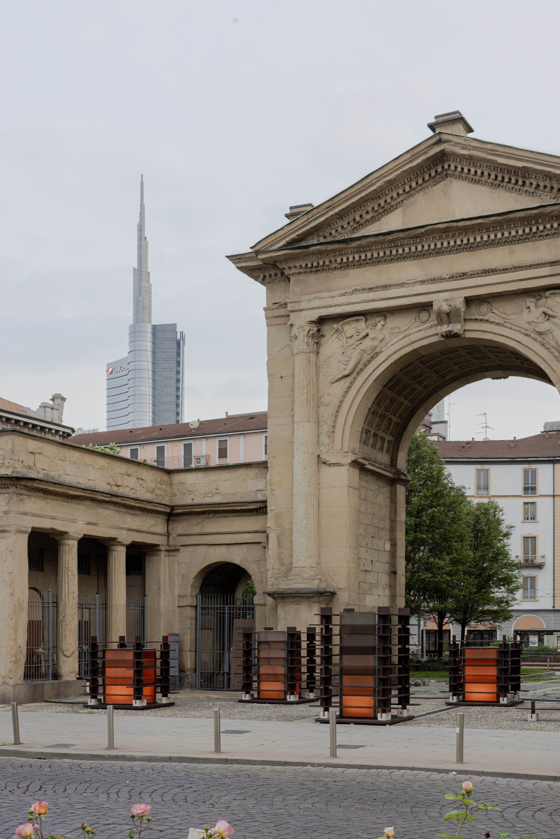
Everything begins—inevitably—with the chosen site for the installation: Porta Nuova. A Napoleonic legacy and a symbol of power, the neoclassical monument physically embodies the Western approach to architecture: a search for permanence, a clear and immutable statement carved into stone and time. This is far removed from the idea of transience and circularity that permeates Eastern culture. STUDIO8 ARCHITETCS draws from this dichotomy and stages it, without forcing a synthesis at all costs, but rather celebrating a controlled tension that feeds on differences before recomposing them into a harmonious whole.

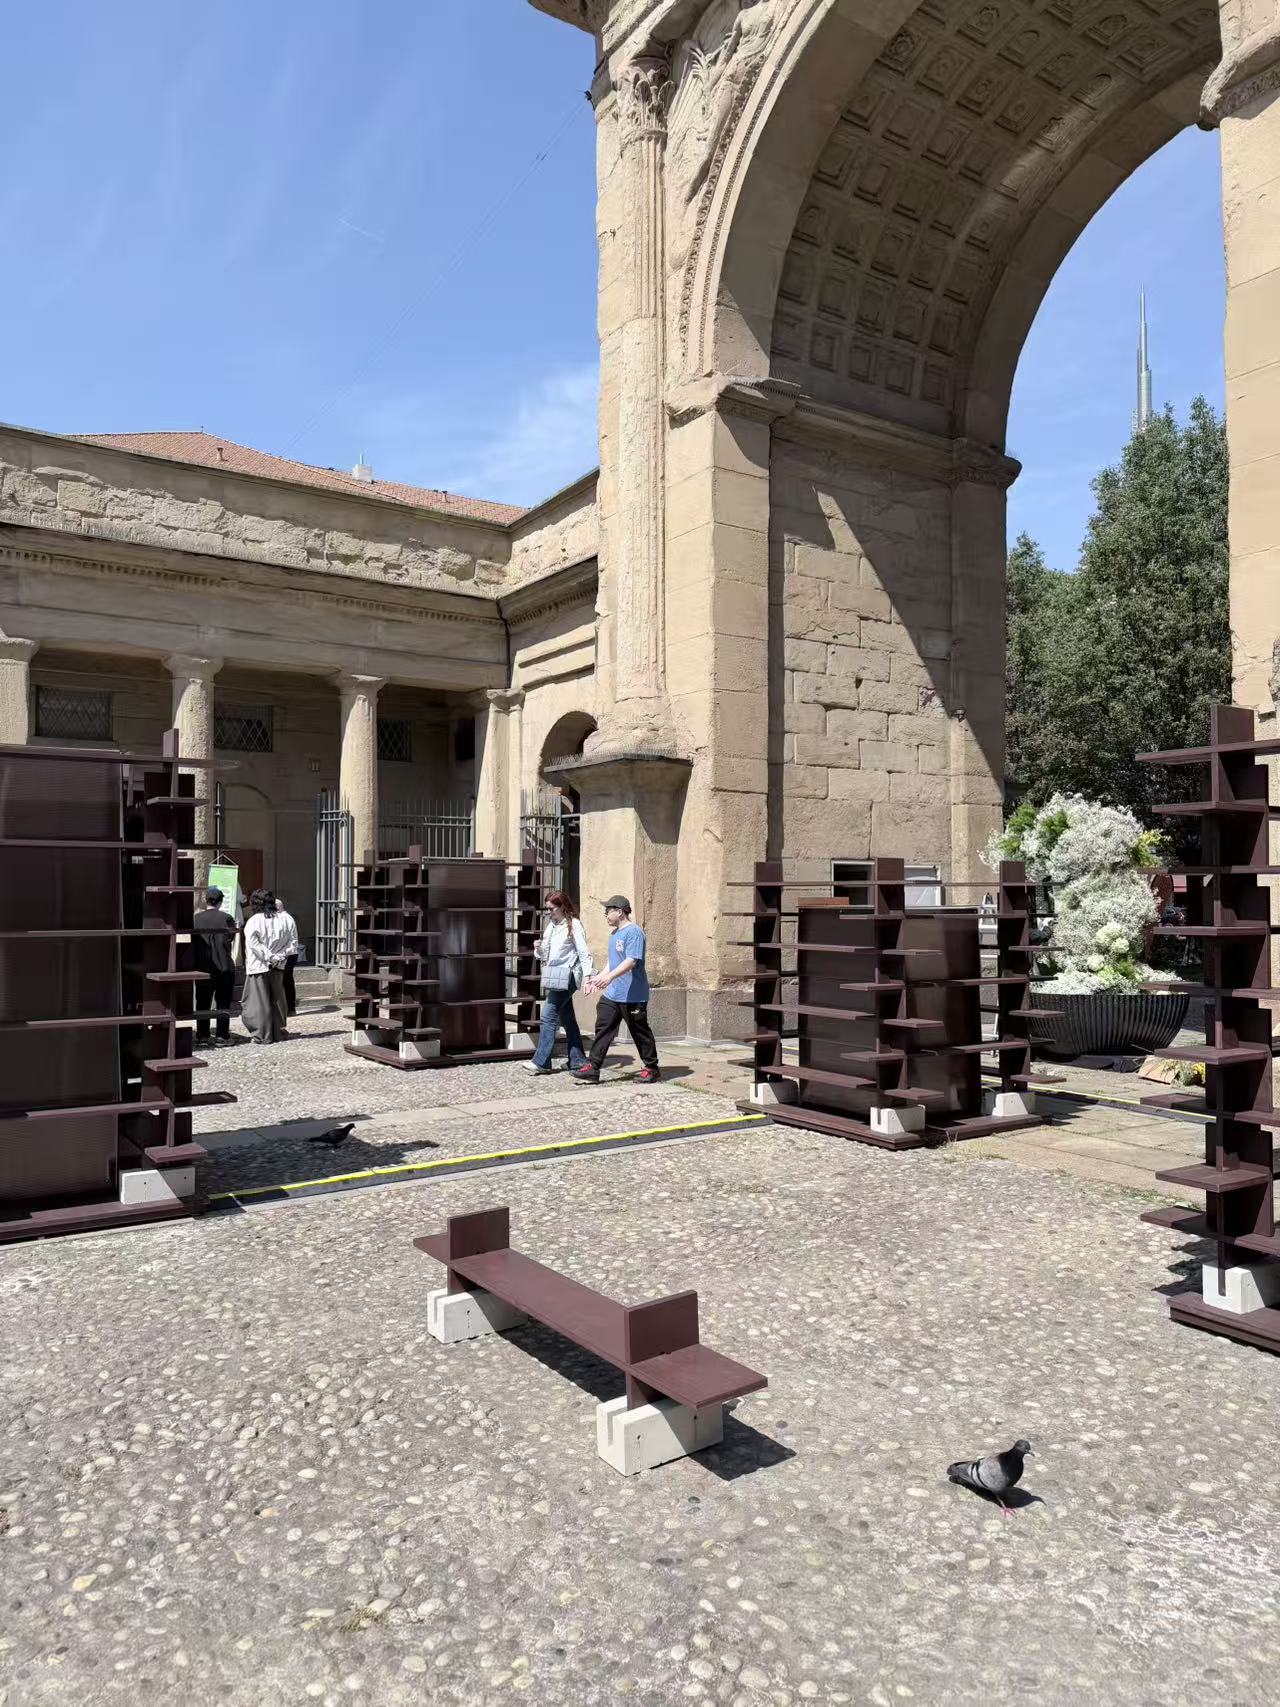
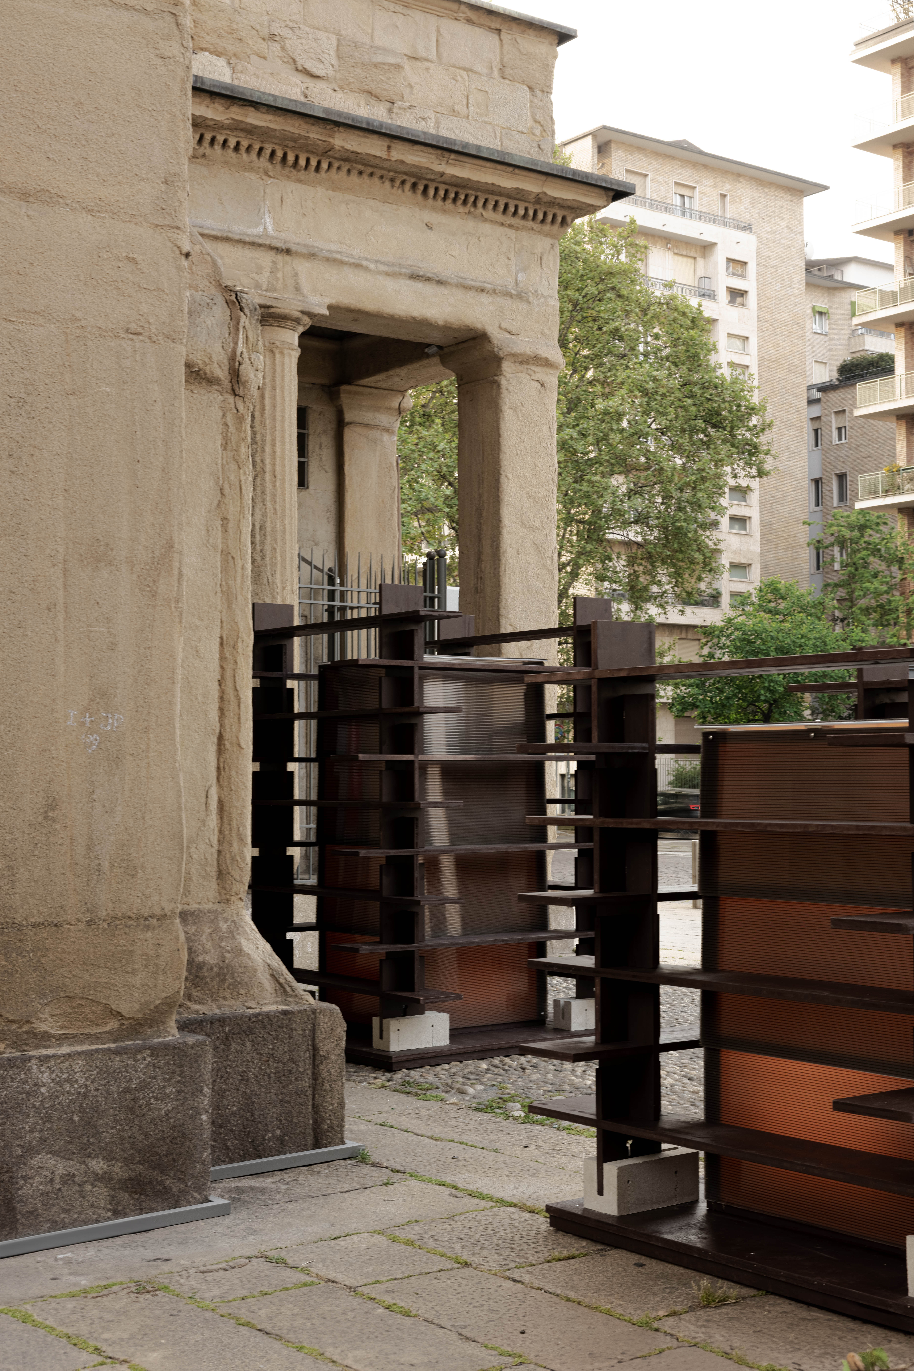
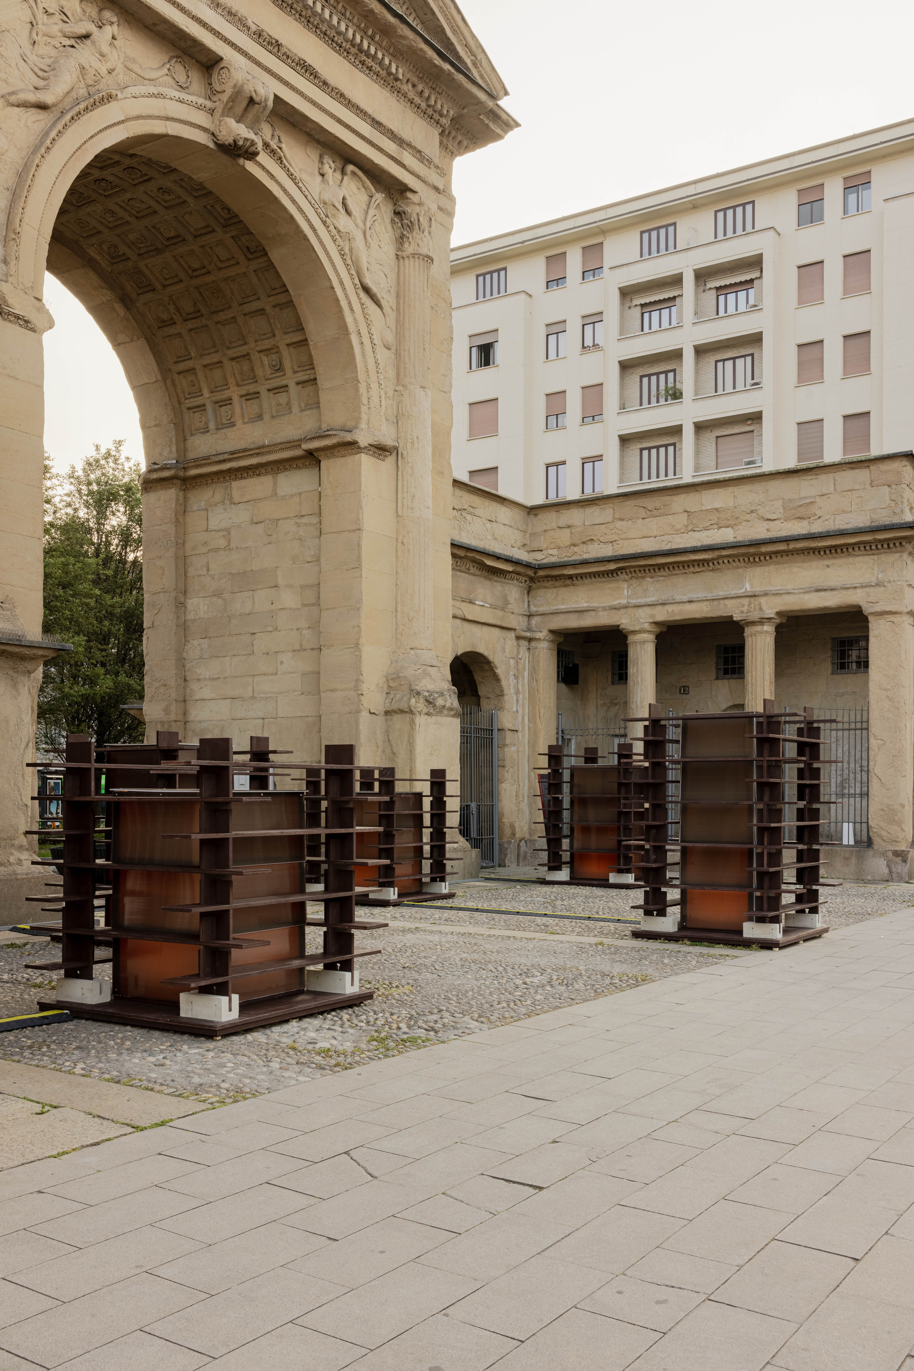
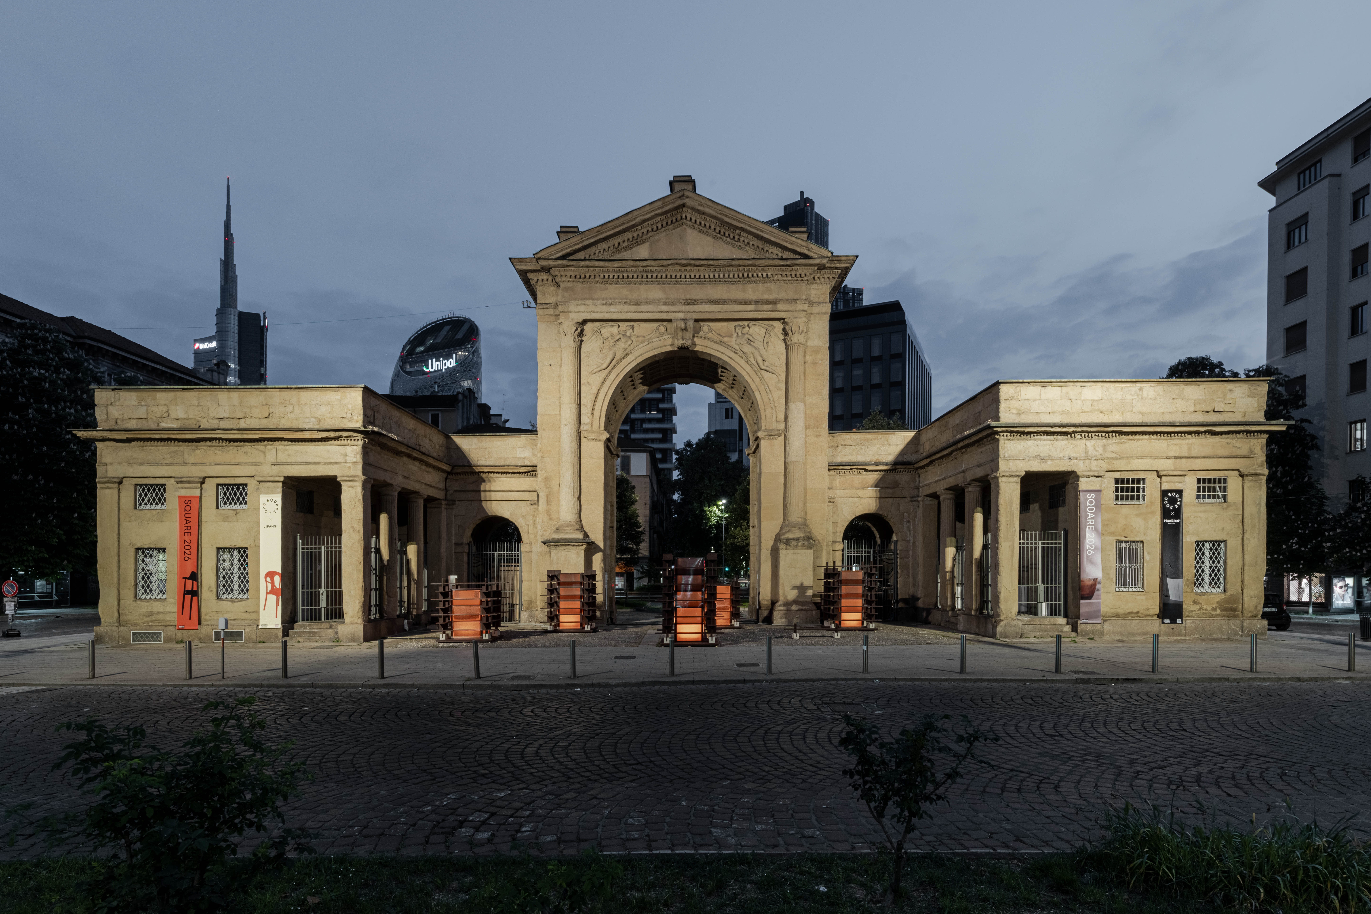
The result is an installation that places alongside—and in contrast with—the robust and immanent verticality of Porta Nuova the horizontal, fragmented lightness typical of the East, conveyed through elements that seem to enter the space on tiptoe: delicate, yet capable of profoundly altering its perception.



These elements are the Pagoda and the Lantern, among the most recognizable archetypes of the Chinese imaginary, which STUDIO8 ARCHITETCS reinterprets in a contemporary way with the collaboration of two brands that deeply understand their materials: JIFANG for wood and Ostuni for light.


木材与光影构筑出一座临时的广场,东西方文化在此不期而遇。凭借这一空间装置,STUDIO8 ARCHITECTS 正式亮相2026年米兰设计周(MDW),向这座城市讲述属于他们的故事与设计愿景。作为一家扎根上海、拥有意大利基因且兼具国际视野的团队,他们将这种极具生命力的“二元性”发挥到极致,使其化身为一场视觉叙事、文化见证与空间体验。

故事的起点,自然要从本次装置的选址——新门(Porta Nuova)说起。作为拿破仑时代的文化遗产与权力象征,这座新古典主义纪念碑在物理形态上完美诠释了西方的建筑美学:追求永恒,将清晰不朽的宣言镌刻于石材与岁月之中。然而,这与东方文化中蕴含的无常与轮回哲学截然不同。STUDIO8 ARCHITECTS 正是从这种巨大的文化分野中汲取灵感。他们并未刻意追求对立元素的强行融合,而是巧妙地通过舞台化的呈现,赞美这种克制的张力。这种张力以文化差异为养料,最终在碰撞中达到一种和谐的共生。

最终呈现的装置作品,与新门宏伟、坚不可摧的垂直感并置,形成了一种强烈的对话。它引入了东方特有的水平向度与碎片化的轻盈感,这些元素仿佛“踮着脚尖”悄然潜入这片宏大的场域:微妙、细腻,却拥有足以彻底改变空间感知的力量。

这种轻盈感,具象化为中国传统意象中最具辨识度的符号——灯笼。在深入理解材质特性的两大共创品牌(主攻木材的 JIFANG 与主攻照明的 Ostuni)的鼎力支持下,STUDIO8 ARCHITECTS 以现代设计语境对其进行了全新解构。

READ MORE 更多

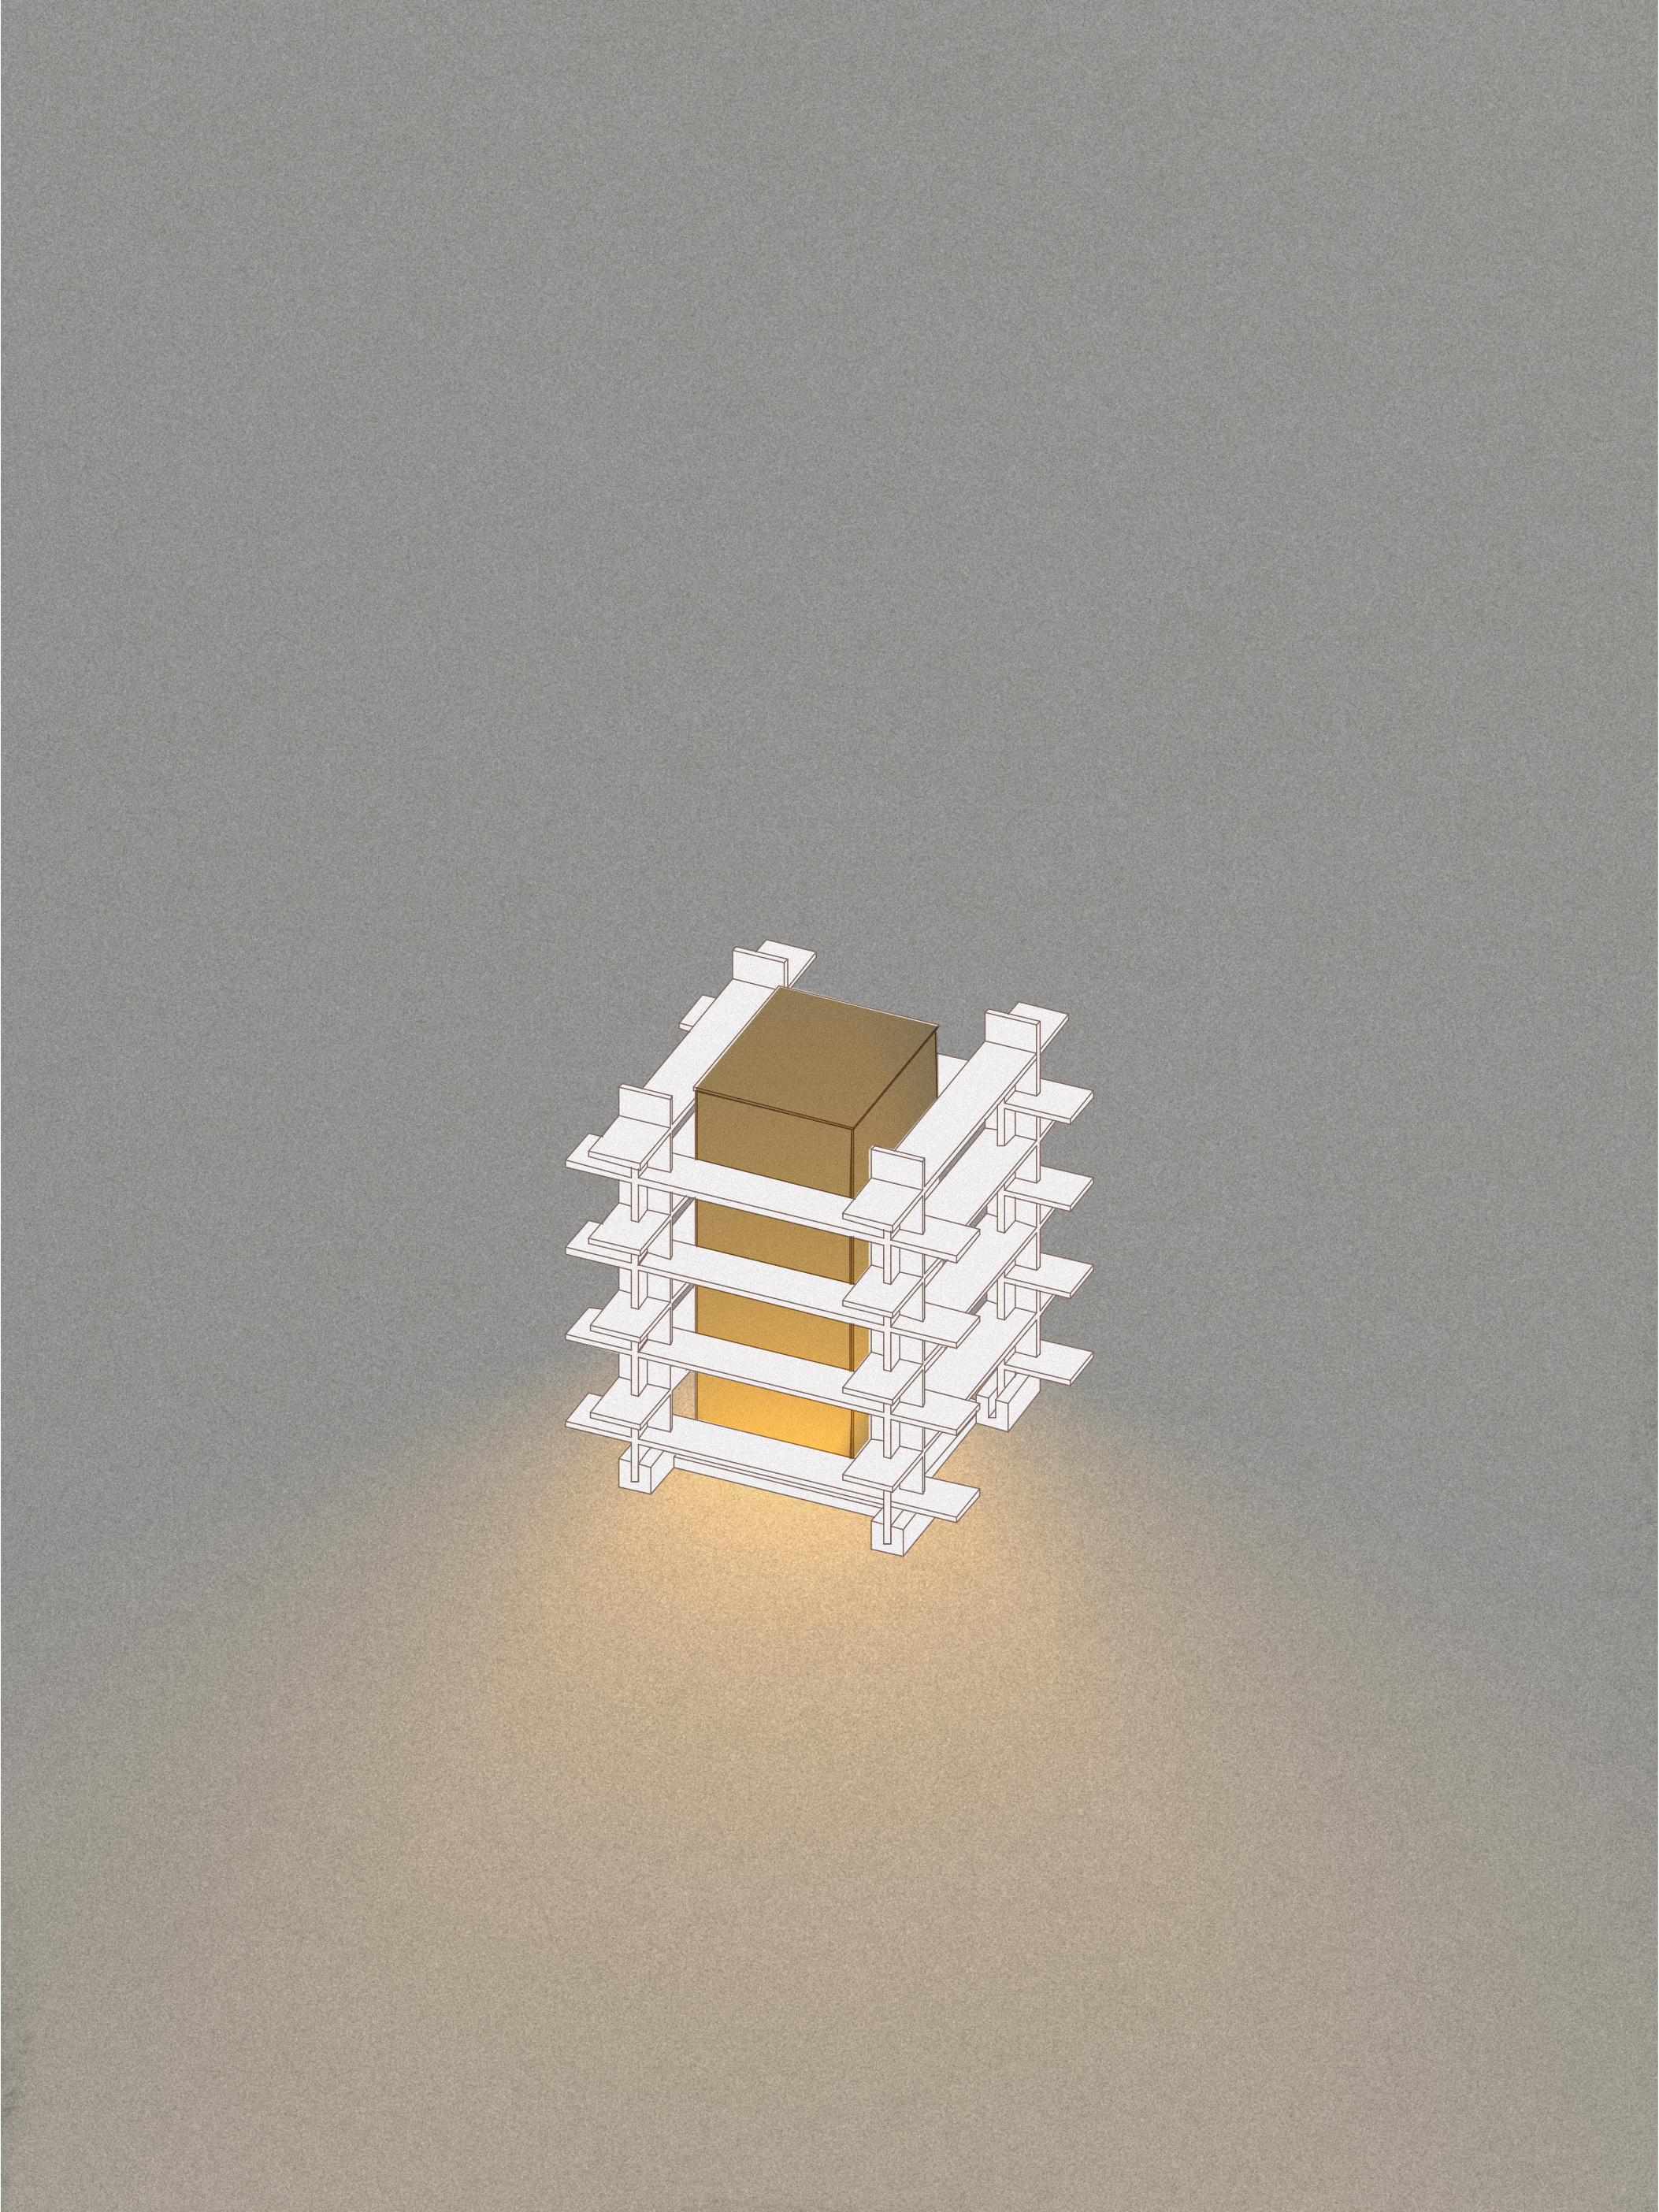
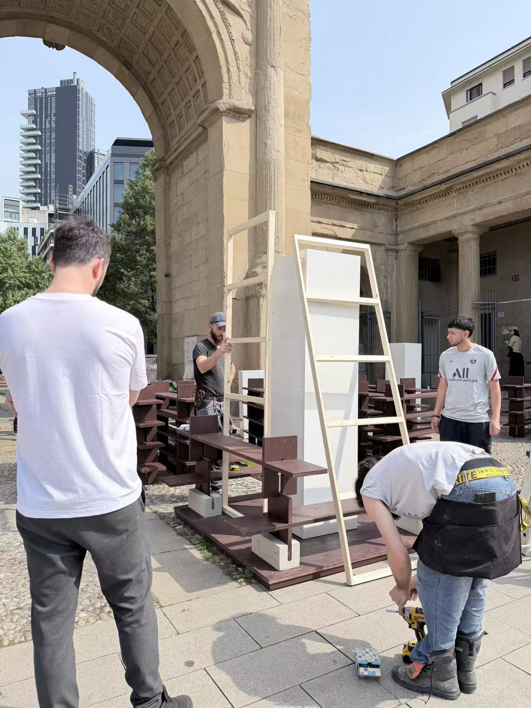
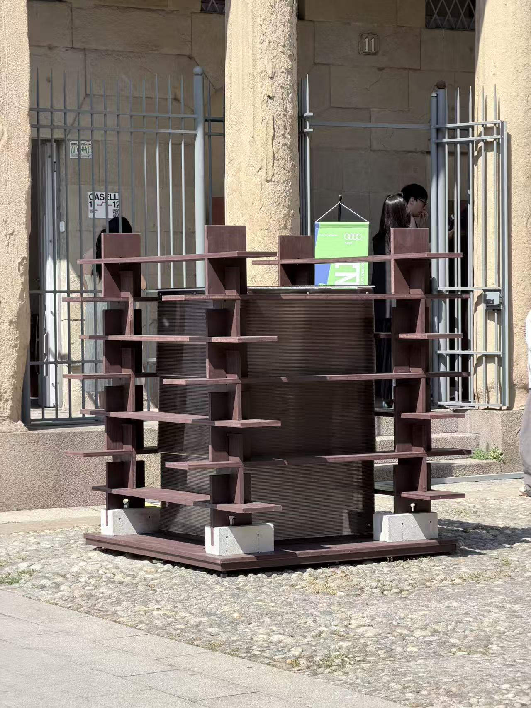
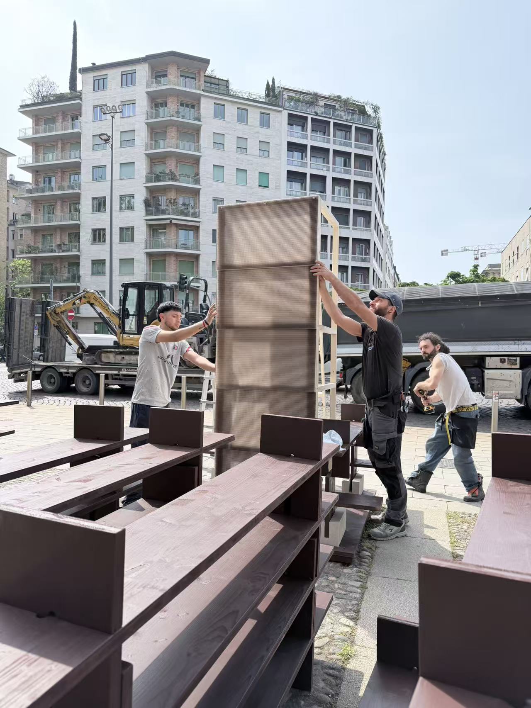
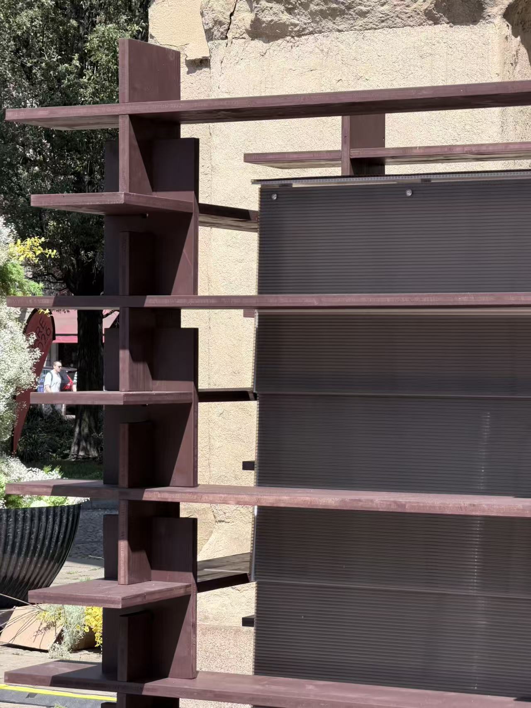
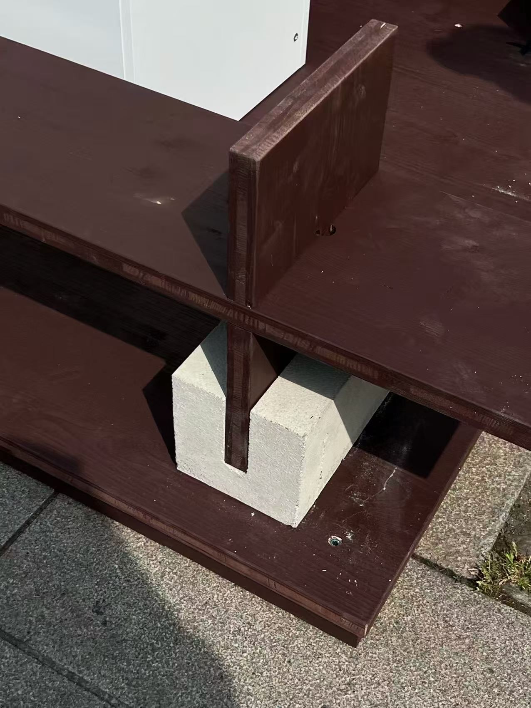


















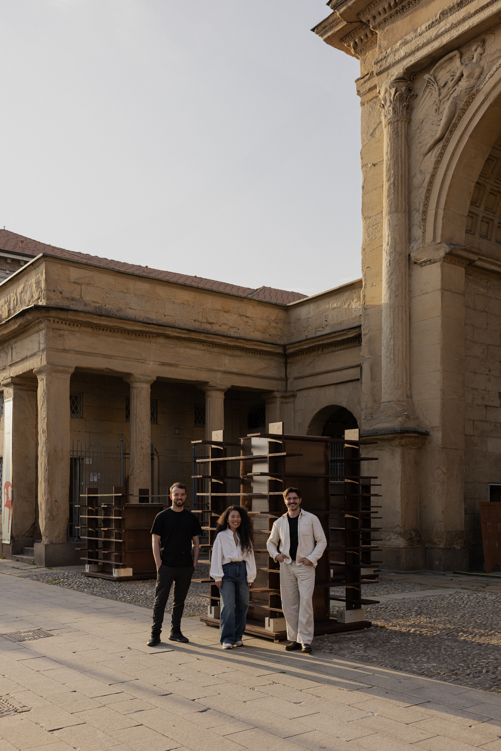
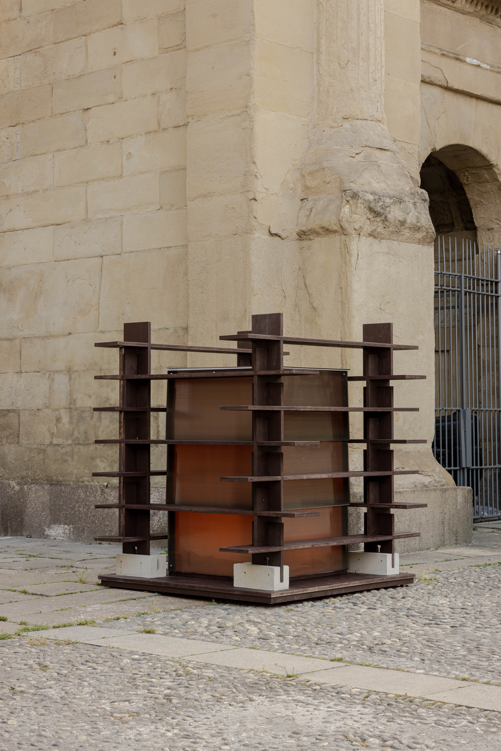
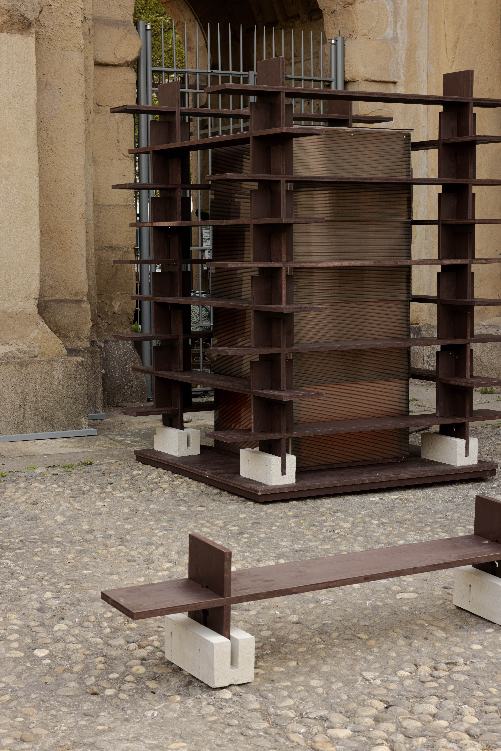
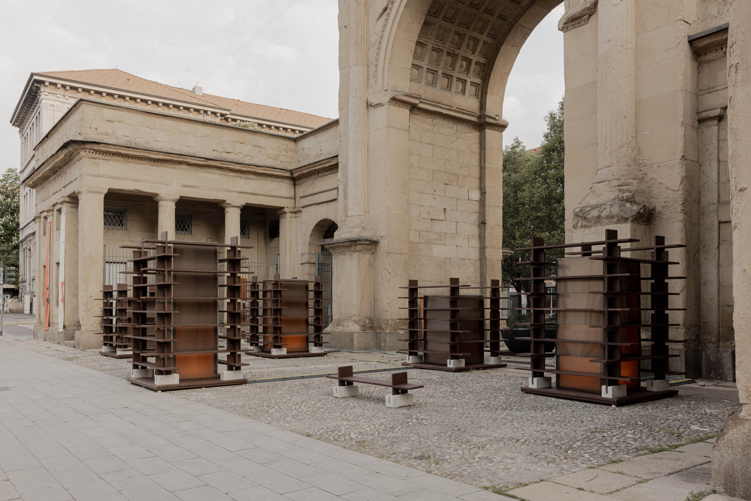
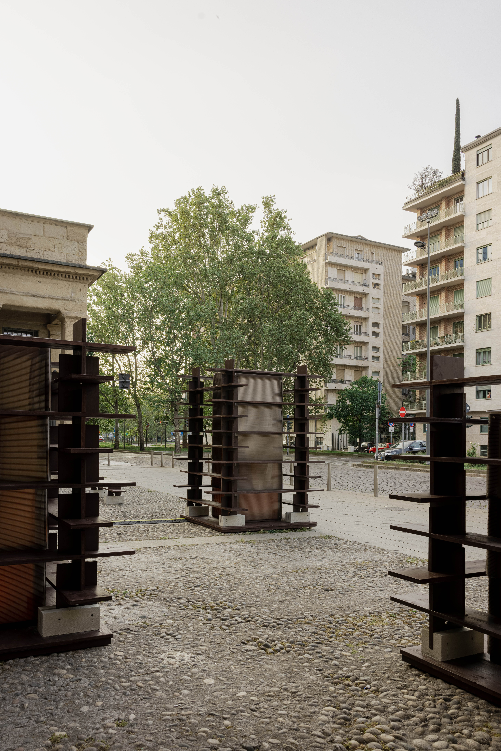

The Pagoda transplanted to Milan consists of a modular system for multifunctional public spaces, composed of a concrete base and stacked wooden benches. The structure is held together by SUNMAO interlocking joints, allowing for simple and reversible assembly. A seat, a self-supporting bookshelf, or even a sculpture: this wooden volume can be dismantled and reassembled at will, generating a variety of configurations that subtly reference Chinese characters.

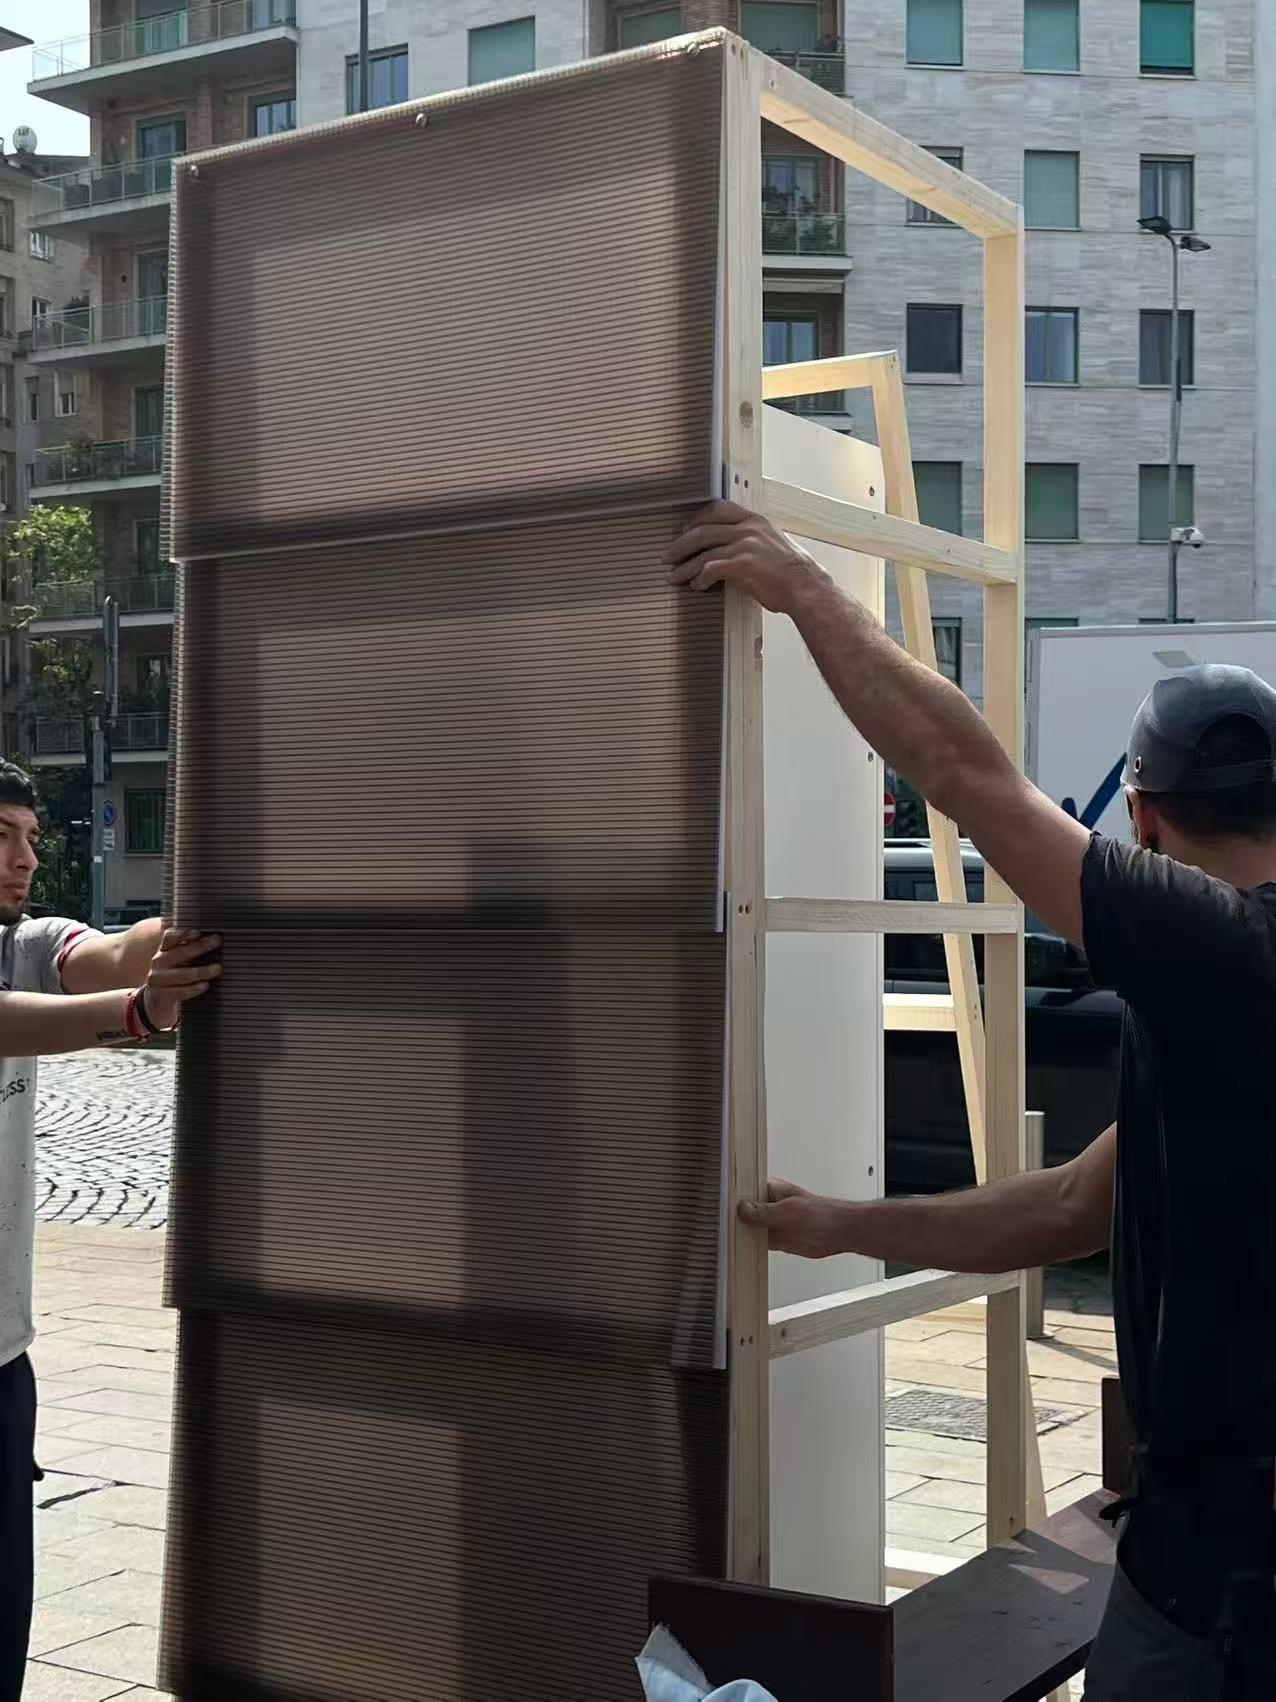



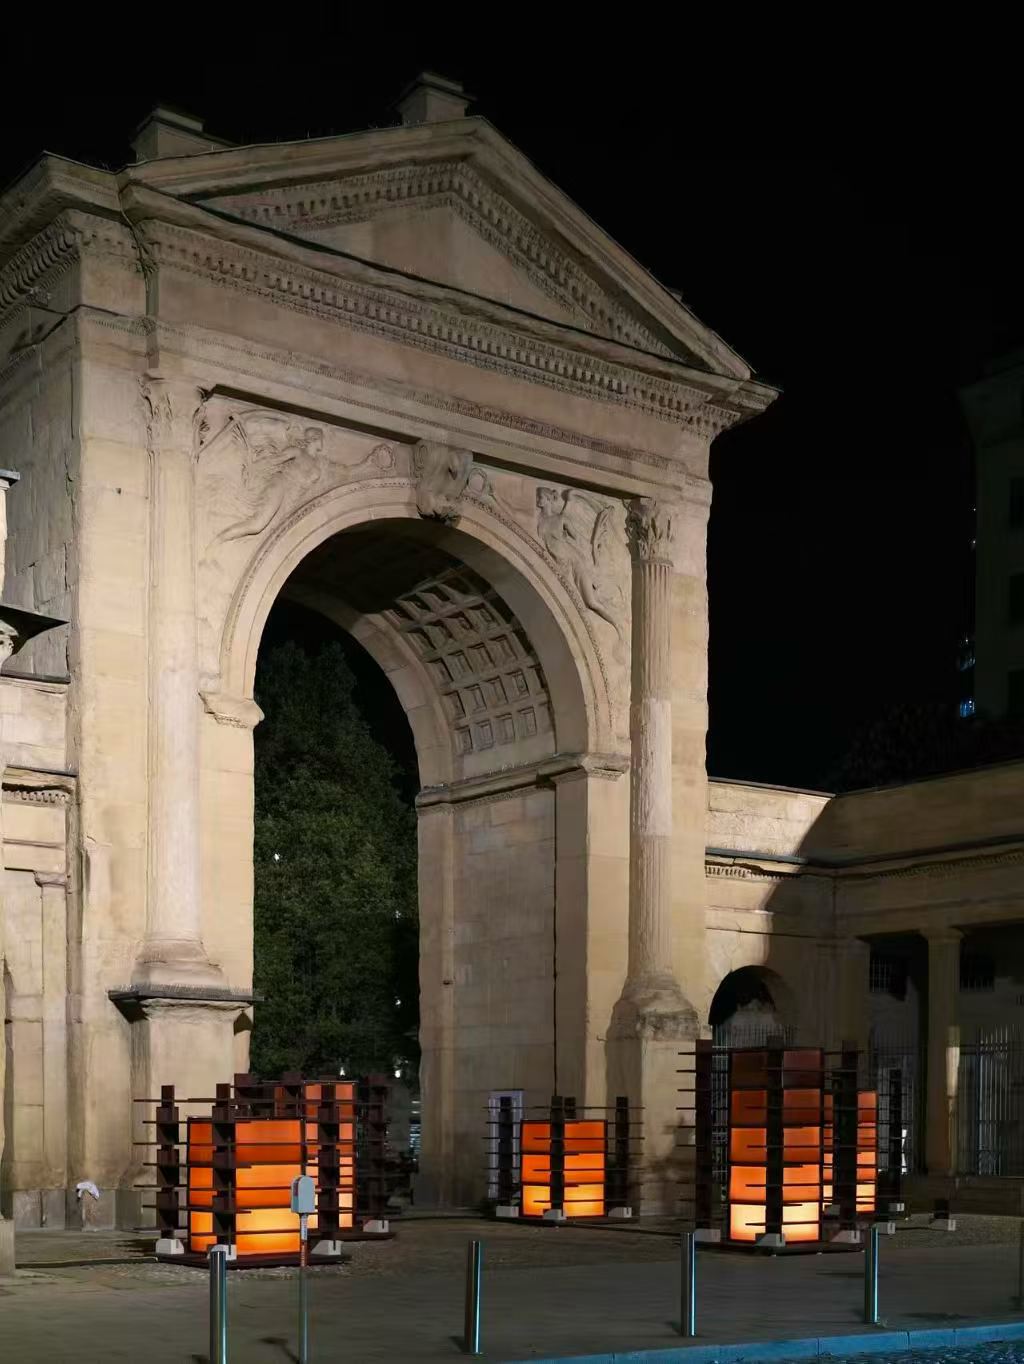
If this is the light and minimal envelope, light itself is the spark that animates it. Inside the pagoda sits a luminous polycarbonate box, marked by a pattern of horizontal and vertical lines reminiscent of Chinese rice paper. The resulting light appears soft and diffused: it is meant to accompany rather than guide. This stands in clear contrast with the Western conception of lighting, which often favors sharp contrasts or precise focal points.

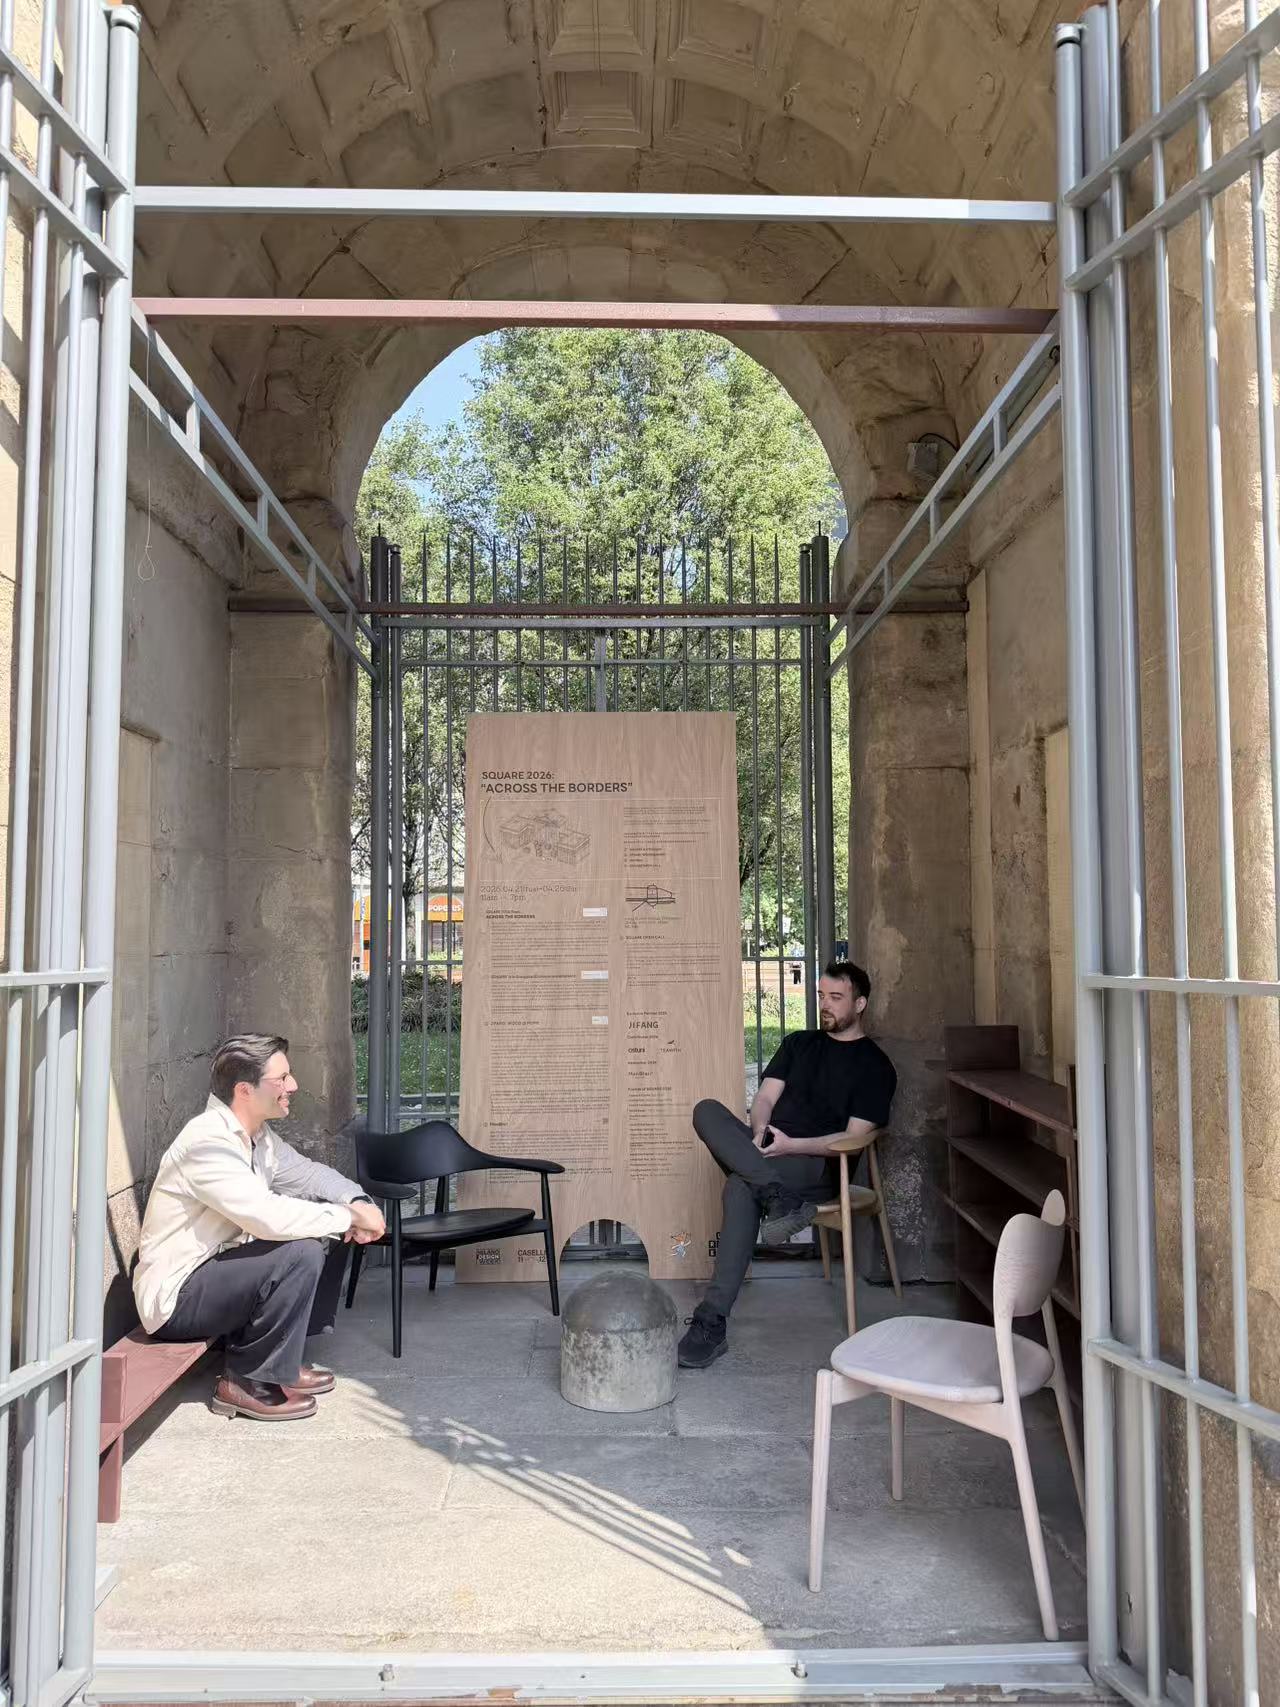

From here comes an invitation to slip into this soft, almost dreamlike atmosphere, happy to get lost among the blocks of wood and light scattered beneath Napoleon’s arch. There is no predetermined path, no symmetry to rely on; the meaning of the work therefore belongs to instinct before reason. Evocative and rarefied, yet immediate and alive, STUDIO8 ARCHITETCS’s Italian-Chinese square is a microcosm to cross and explore slowly, open to everyone—design enthusiasts as well as simple passersby. Because, like every true square, this one exists above all for one reason: to meet


Encounters, after all, are what made it possible. SQUARE (Qili Chen founder and curator) is also the name of the organization that promoted and curated the project: a Chinese platform devoted to connecting designers and manufacturers, with the aim of presenting to the world a different China from the one often imagined. An ambitious China, where quality and research set the direction, capable of engaging with contemporary language and trends while firmly maintaining its identity.


This new direction is embodied by the two brands already mentioned that sponsored and helped realize the installation: Ostuni and JIFANG. The first, specialized in design lighting, makes its tribute to Italy explicit even in its name; the second elevates natural wood to a new level and aims to make its mark during Design Week, not only at Porta Nuova. JIFANG’s creations will also be featured at Galleria Caselli 11–12 in an exhibition poised between traditional echoes and experimentation: from the works of Sean Yo-Yo, Design Director and creator of the FU Armchair— inspired by the mountainous landscapes of Fujian (the company’s homeland) and awarded the iF Design Award 2026— to the Doppel Collection by Nicholas Baker, which explores the potential of synergy between creative gesture and AI in shaping the forms of everyday life.

This, then, is the China that arrives in Milan: to surprise, and to stay. And so the ultimate meaning of the project by STUDIO8 ARCHITETCS becomes even clearer: an ancient gate transformed into a square, and a square that becomes a bridge between two different cultures—two faces of the same excellence.

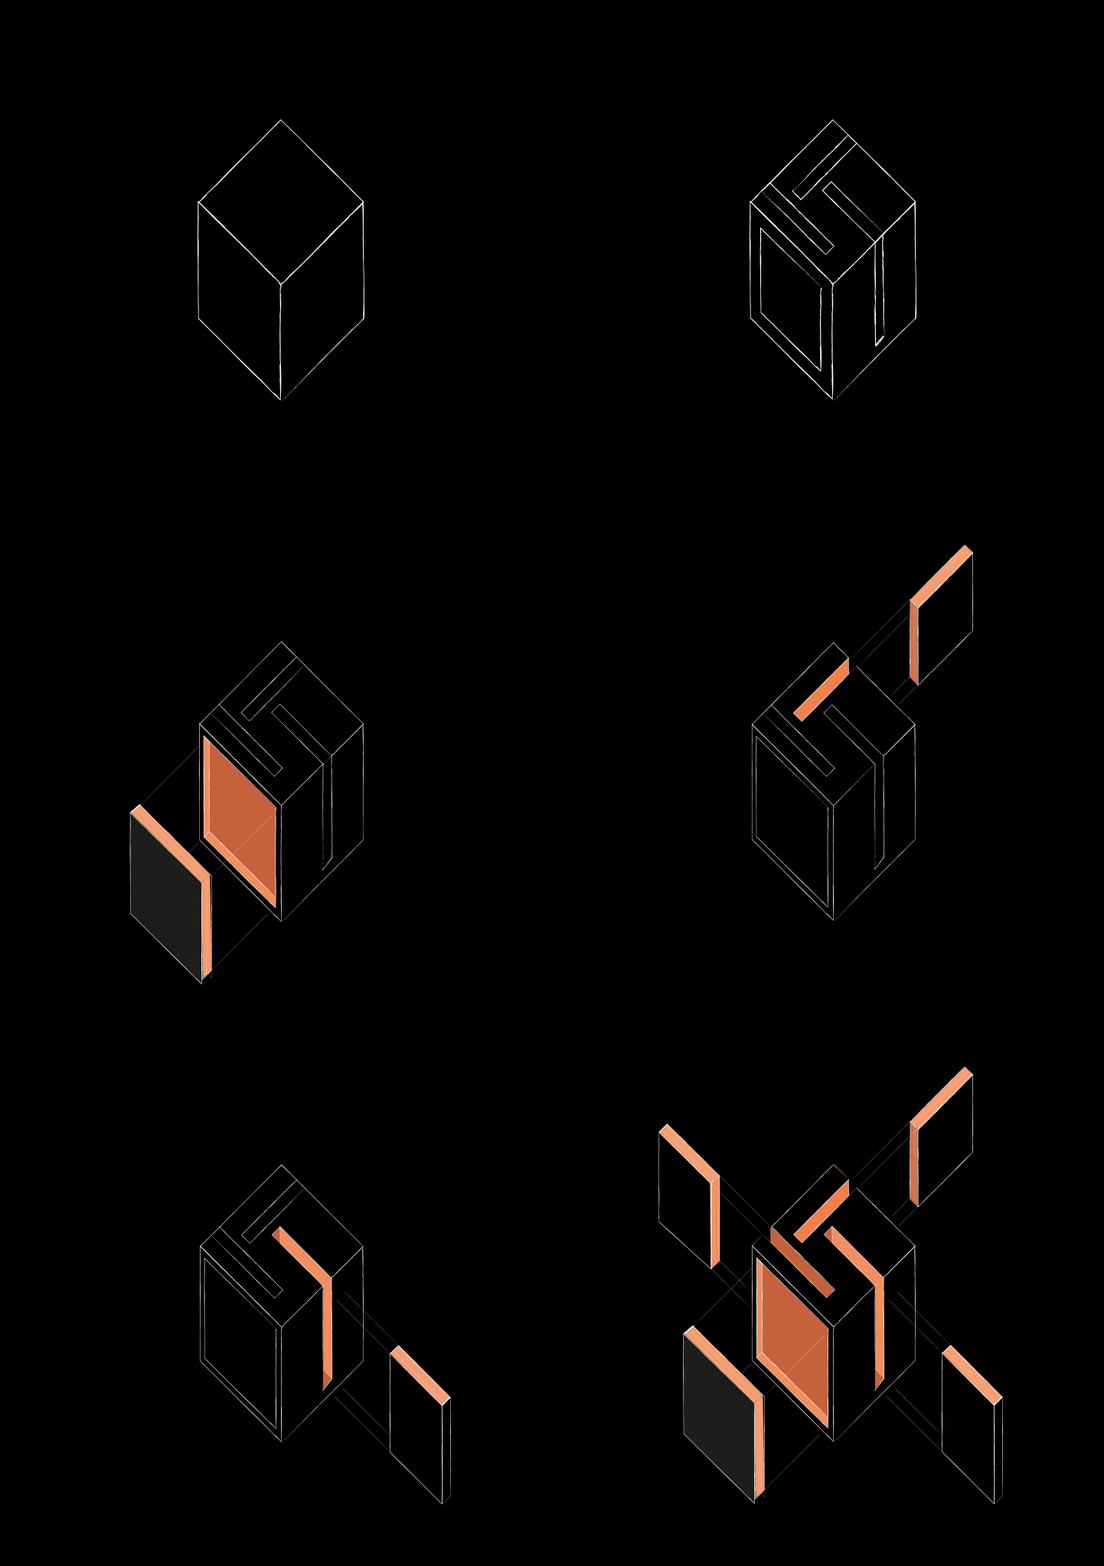
空降米兰的“塔”,实则是一个适用于多功能公共空间的模块化系统。它由混凝土基座与层叠的木制长椅构成,核心结构采用中国传统的“榫卯”工艺相连,实现了极简且完全可逆的无痕组装。它可以是座椅、自承重的书架,亦或是一件空间雕塑:这些木制体块能够被随意拆解重组,其多变的形态更是巧妙呼应了汉字的结构之美。

如果说木作构筑了其轻盈极简的骨骼,那么光线便是赋予其灵魂的火花。“塔”的内部镶嵌着一个发光的聚碳酸酯方盒,其表面交织的横竖线条,隐隐透出中国宣纸般的温润质感。散落的光线柔和而漫射,它的存在是为了衬托氛围,而非明确指引。这与西方照明设计中常常强调的强烈对比和精准聚焦形成了鲜明对照。

步入其中,人们仿佛被邀请进入一场温柔的梦境,甘愿迷失在拿破仑拱门下这些散落的木构与柔光里。这里没有预设的动线,也没有必须遵循的对称法则;因此,作品的意义在被理性解读之前,已先一步触达直觉。既空灵写意,又生动鲜活,STUDIO8 ARCHITECTS 打造的这座中意广场是一个值得放慢脚步去探索的微观世界。它对所有人敞开怀抱——无论是专业的设计从业者,还是偶然路过的行人。因为,如同所有真正意义上的广场一样,它存在的最高使命只有一个:相遇

事实上,正是“相遇”促成了这一切。SQUARE(由创始人兼策展人 Qili Chen 创立)不仅是本次项目的核心策划与推广方,更是一个致力于连接中国设计师与优质制造商的赋能平台。他们的目标,是向世界呈现一个超越刻板印象的中国——一个充满雄心、以卓越品质和先锋研究为导向的中国;一个既能熟练运用国际化设计语言,又能牢牢把握本土文化根基的中国。

这种全新的发展方向,在参与本次装置建设的两大共创品牌 Ostuni 和几方(JIFANG)身上体现得淋漓尽致。Ostuni 专注于设计照明,其品牌名称本身即是对意大利的一场致敬;而几方(JIFANG)则将对天然木材的探索提升至全新境界,他们不仅在新门大放异彩,更要在整个米兰设计周留下印记。值得一提的是,几方的创意之作还将同步亮相于 Galleria Caselli 11–12 的独立展览。该展览游走于传统回响与先锋实验之间:展品不仅包括由设计总监 Sean Yo-Yo 亲自操刀、灵感源自福建地貌并斩获2026年 iF 设计奖的“FU 扶手椅”,还涵盖了由 Nicholas Baker 设计的 Doppel 系列——该系列大胆探讨了人类创意与 AI 技术在重塑日常形态中的协同潜力。

这就是此次来到米兰的中国力量:带来了惊喜,更是留下了长久的印记。

至此,STUDIO8 ARCHITECTS 这件作品的奥义不言而喻:一座承载历史的古老城门化身为开放的广场,而这座广场,最终演变成了一座连接中意两国的文化桥梁——展现着同一种对“卓越”的极致追求下各具魅力的一体两面。
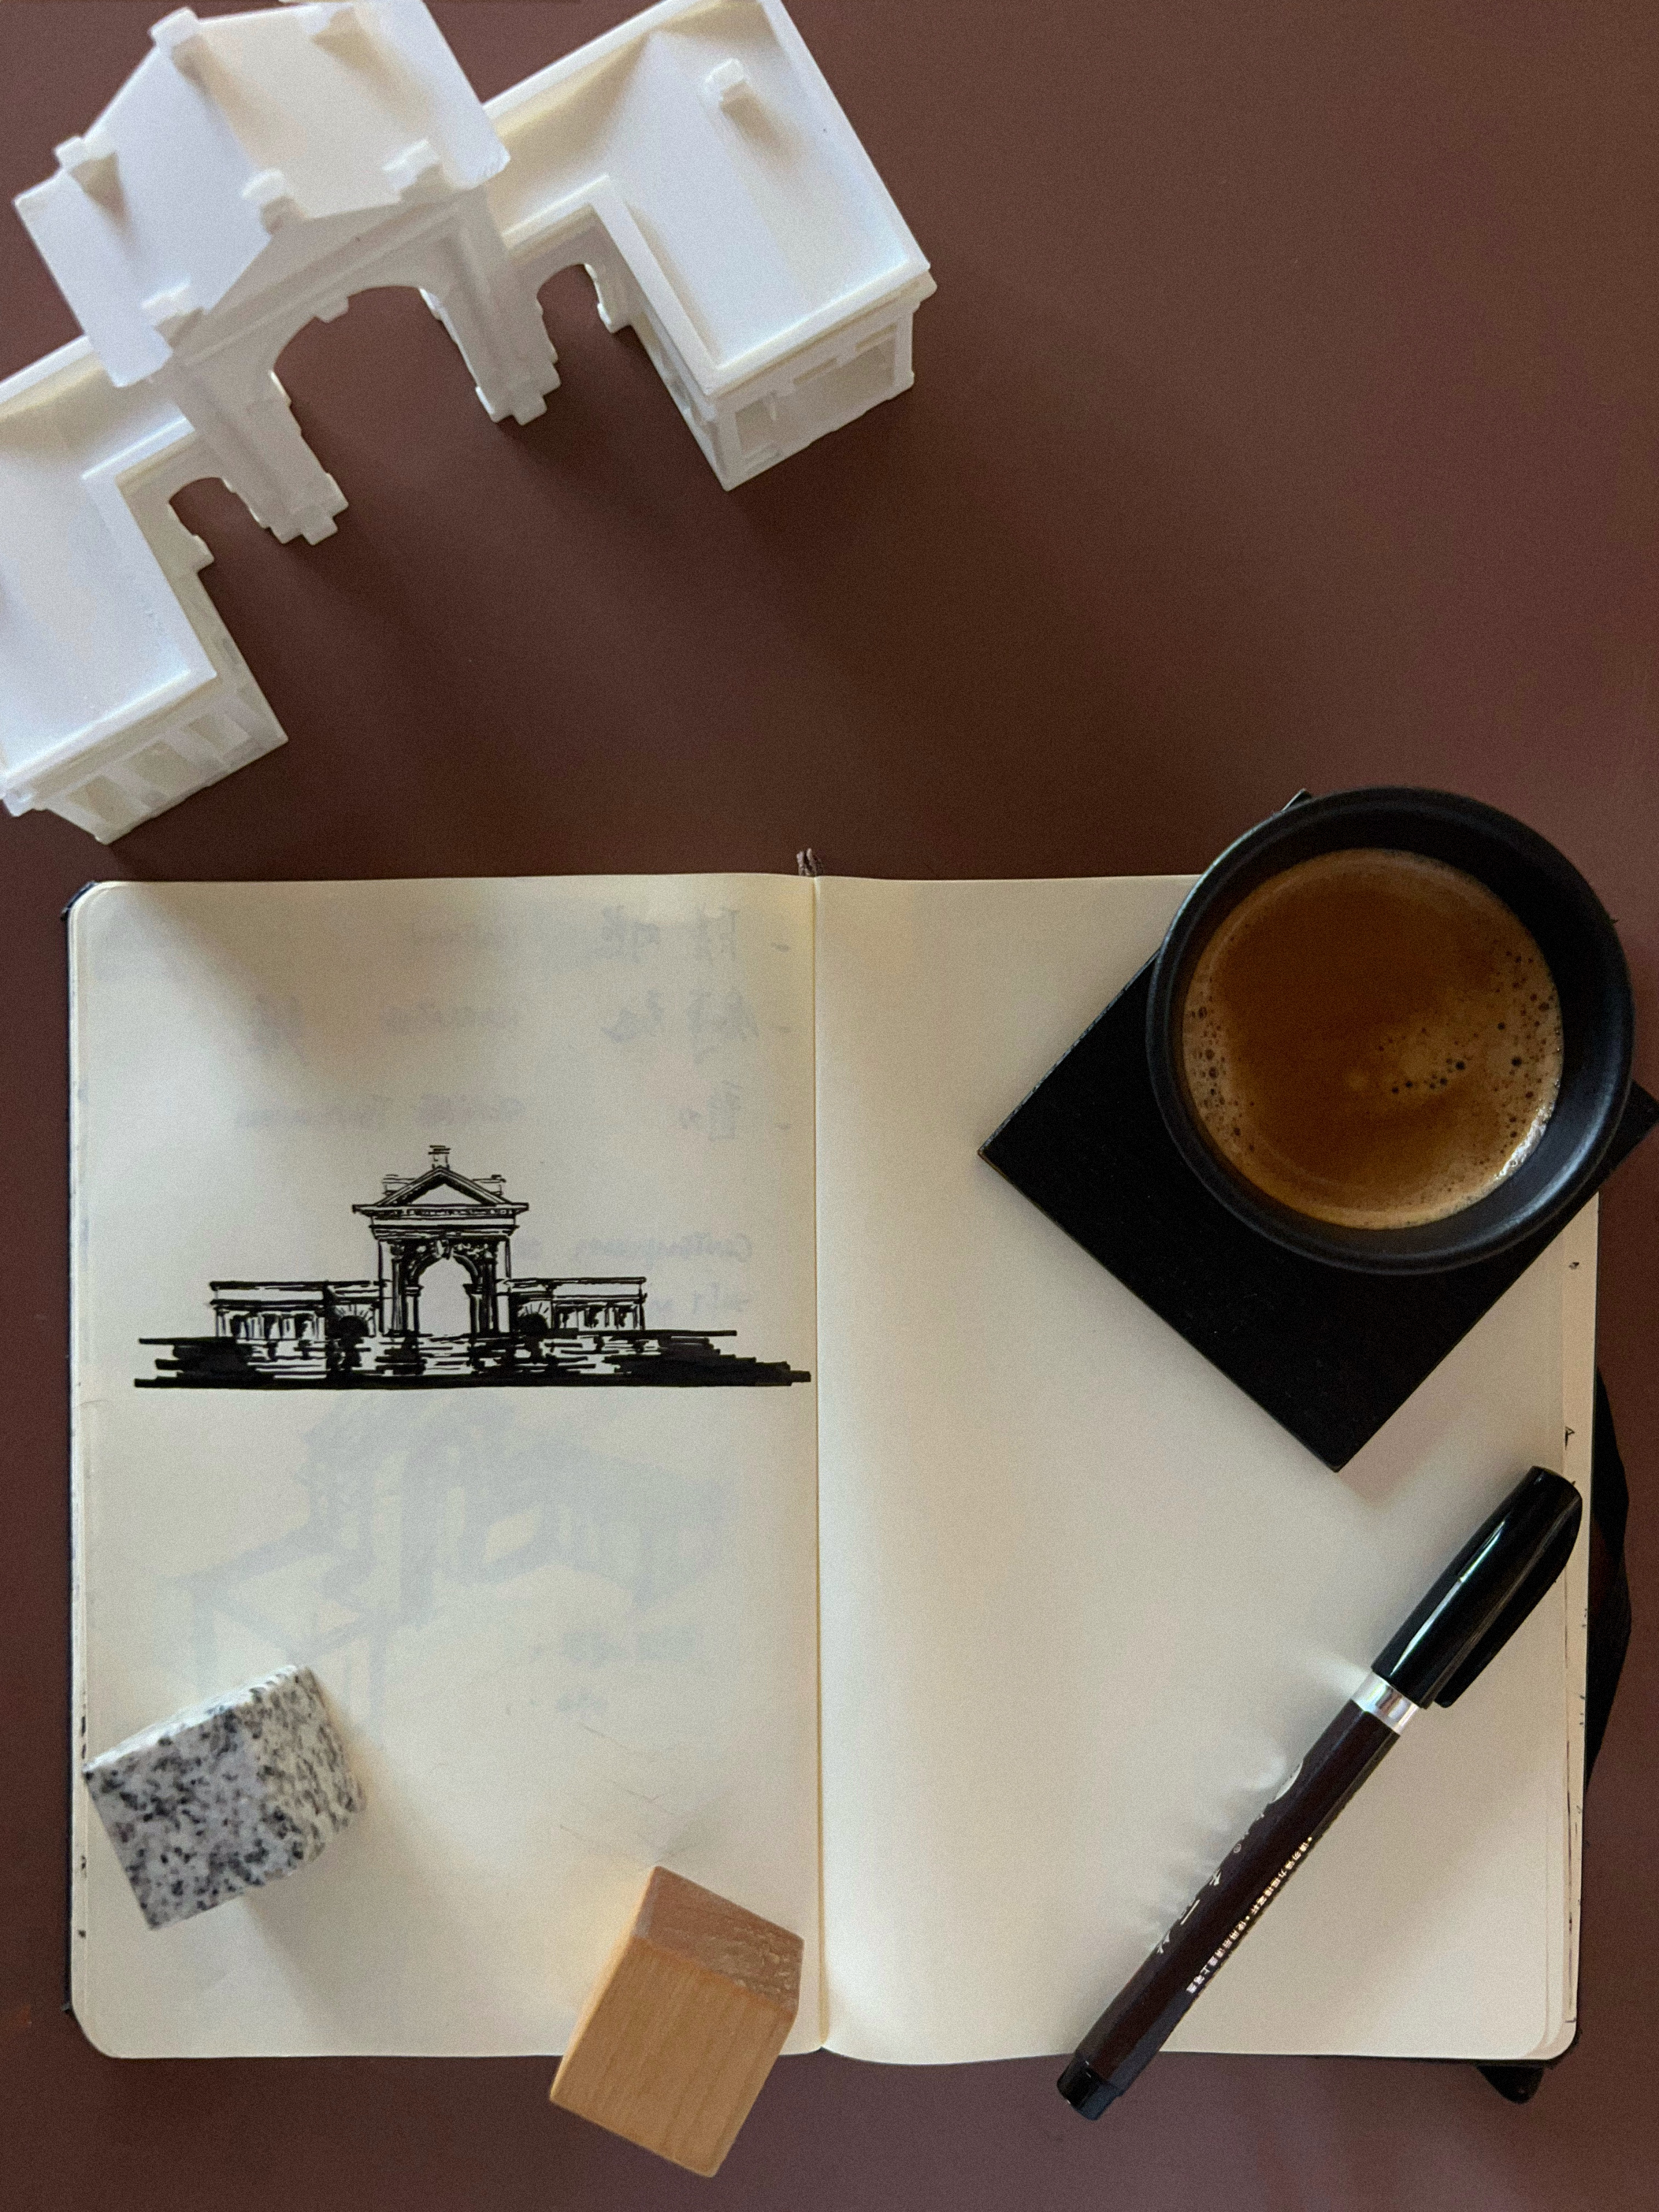
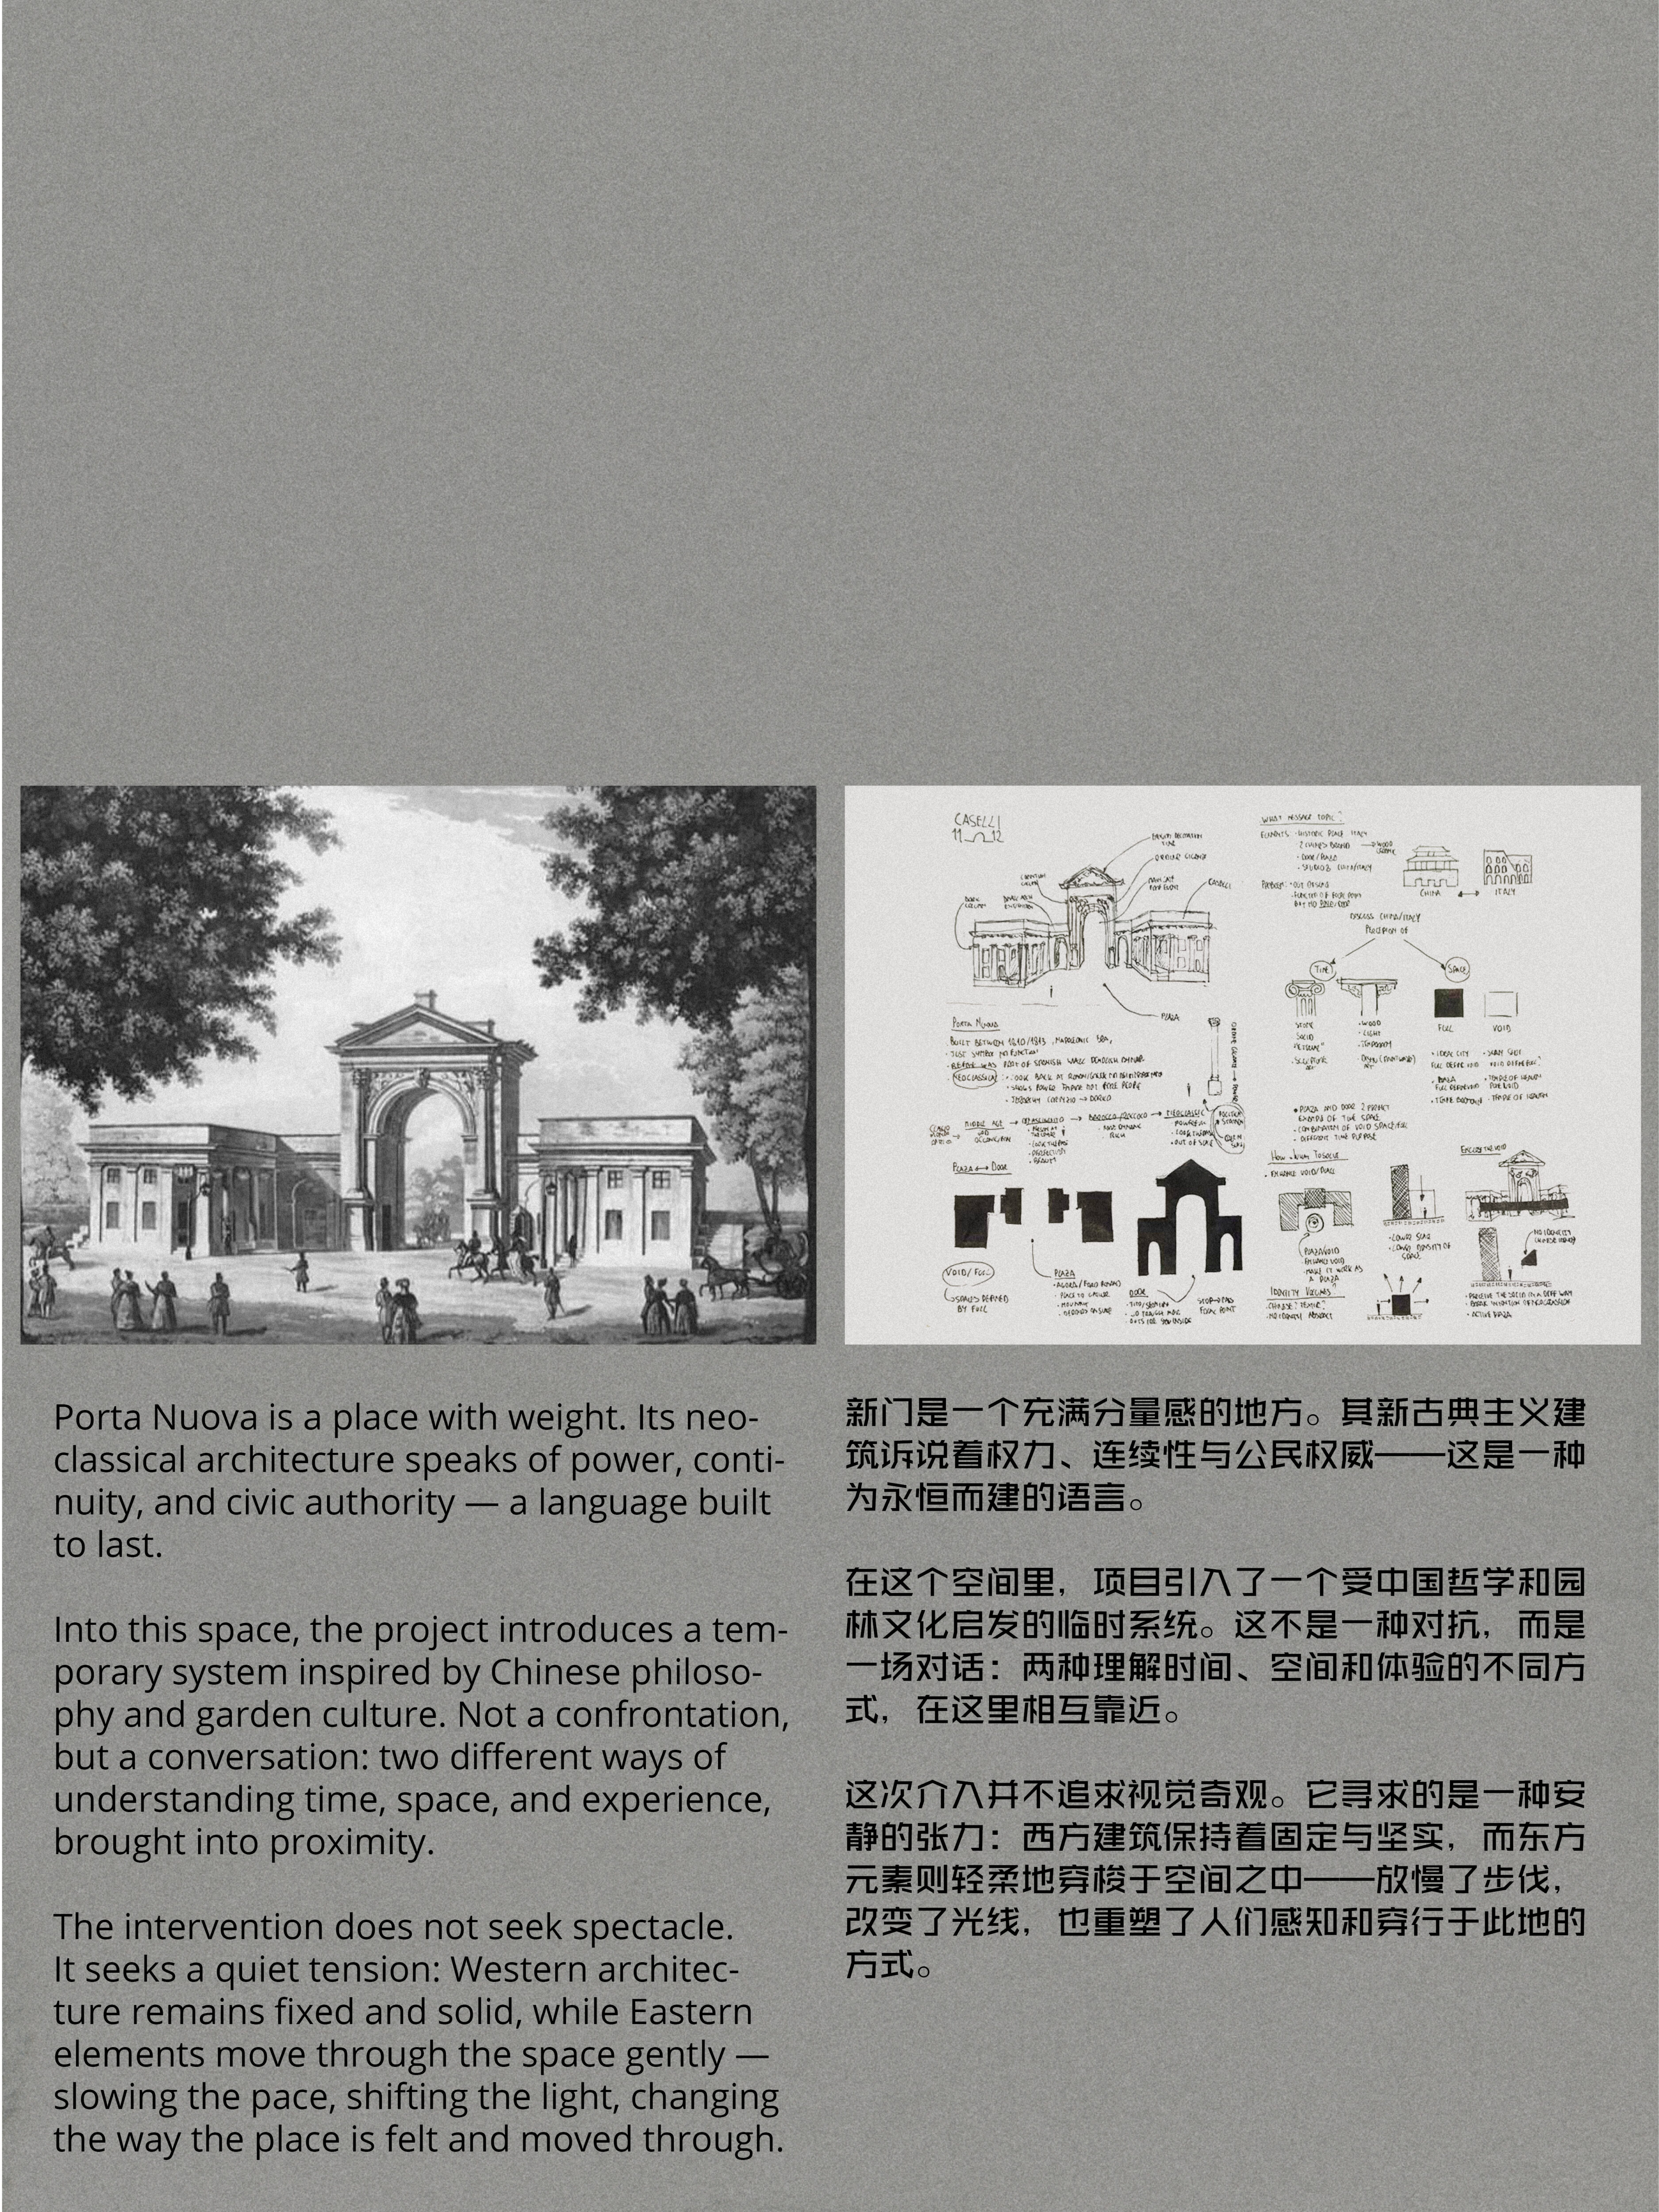


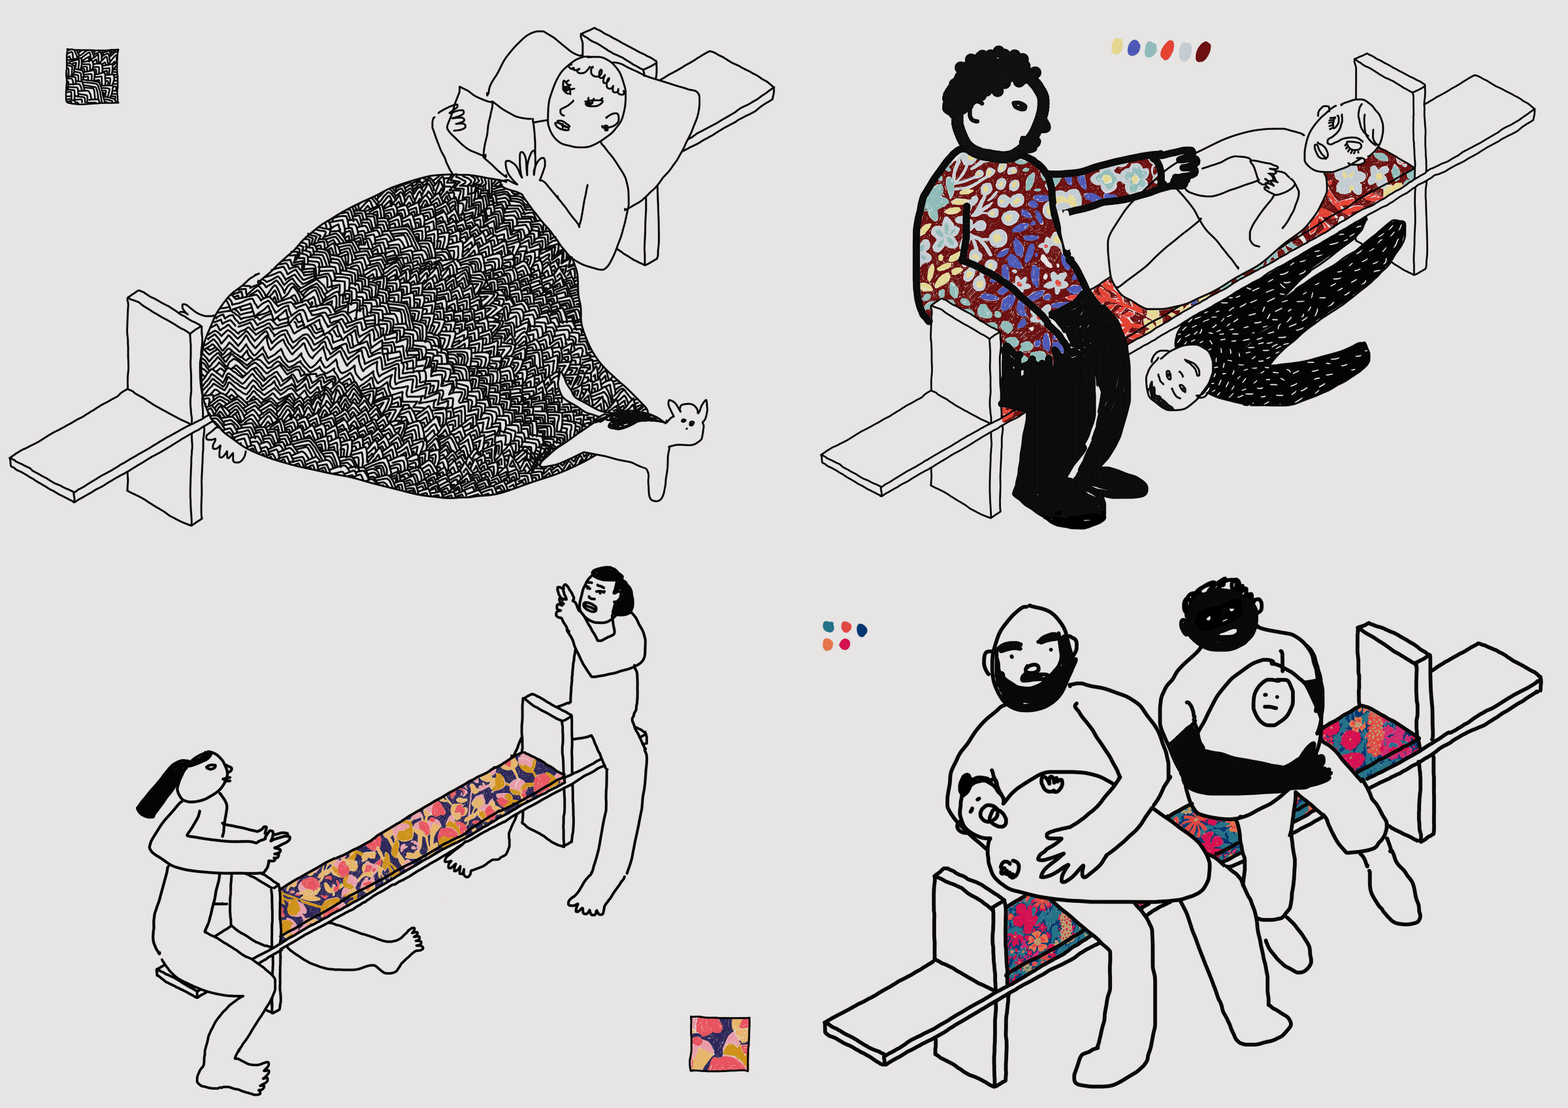
Porta Nuova sketch

SQUARE is a dialogue_STUDIO8ARCHITECTS_ MDW2026 米兰设计周2026

EXPERIENCE THE UN-EXPERIENCED

scroll down to read the full project story

中文


本编辑项目致力于将一座独特建筑的空间体验转化为出版形式,以云南大理的一座现代别墅为研究对象。这座建筑最引人注目的特点在于它刻意消解了传统建筑的身份标识——这种”无身份”反而成为了它最鲜明的特征。
建筑以黑色整体形态呈现,通过有意识地消除传统建筑符号,创造出一种强有力的建筑语言。这种对既定元素的否定形成了存在与虚无、形式与空间之间独特的对话。
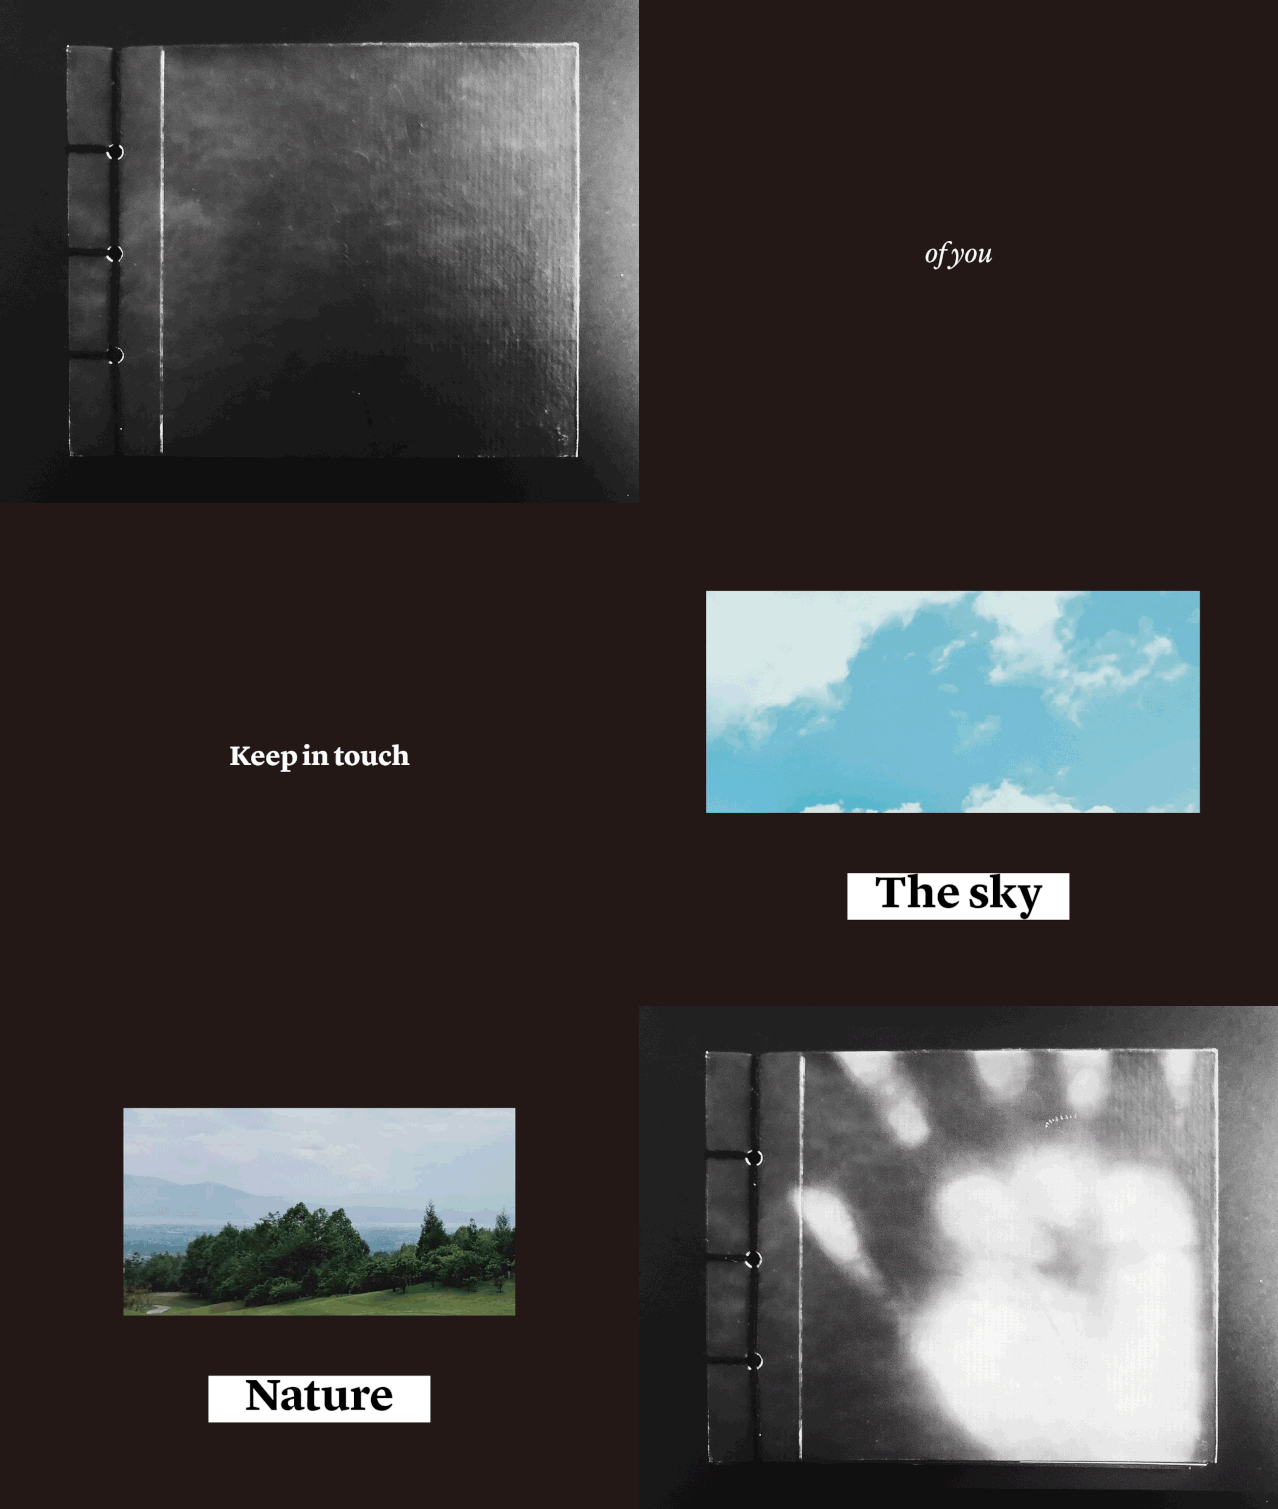
出版物的结构映射了建筑理念,由四个独立的册子组成。每册都从不同角度展现建筑的独特视角和体验叙事,让读者通过多维度的概念透镜来解读这一建筑项目。这种分册式的方法全面探索了建筑身份如何从”无”中生成。

四册构成:

导览篇
作为基础卷册,阐述项目的背景框架和理论基础,为随后的体验之旅奠定基石。这一部分特别强调了项目在当代中国建筑语境中的创新意义。

自我篇(”认知”)
本册挑战传统视角,引导读者重新审视自身与空间、环境的关系。通过精心策划的内容与形式,鼓励读者突破常规认知局限,在建筑体验中留下个人的解读印记。这种方法呼应了中国传统哲学中”物我合一”的境界追求。

水影篇(”倒影”)
专注于探讨建筑中的反射主题,既包含物理层面的视觉反射,也涵盖形而上的思维映射。展现了表面、光线与空间如何互动,创造出层次丰富的视觉与概念深度。这一主题与中国传统园林中”借景”的理念遥相呼应。

大地篇(”质感”)
最后一册庆祝建筑的物质性,通过精心设计的质地与材料的交织展现。本册着重展示建筑表面的触感探索,诠释材料选择如何影响空间感知与体验品质。制作工艺本身也成为了传达材料重要性的载体,体现了中国传统工艺精神与现代建筑设计的完美融合。



这套出版物被设计为动态的互动对象,需要通过多重感官维度来体验。每册书的物理特性——触感、动态可能性和视觉呈现——都精心编排了读者与对象之间的互动关系。

如同别墅的内部空间,这些出版物超越了静态文献的范畴,成为随时间推移而演变的体验载体。观察、触摸、翻阅每一册的过程,映射了我们如何感知和体验建筑空间,每次互动都能带来新的视角和理解。

这种体验式方法在出版物与建筑之间架起桥梁,意义产生于主动参与而非被动观察。如同建成环境一样,观者与对象之间的关系始终充满动态,受时间、视角和个人感知的影响。每一次互动都成为独特的发现时刻,反映了建筑空间体验的变革性本质。这种动态互动的理念与中国传统美学中”游”的概念相互辉映,强调体验的流动性和主体参与的重要性。

This editorial explores the conceptual translation of an architectural project into print media, focusing on a distinctive villa situated in Dali, China. The structure’s most compelling attribute lies in its deliberate absence of conventional identity markers—a characteristic that paradoxically becomes its defining feature.

The villa manifests as a black monolithic form, where the calculated void of traditional architectural identifiers transforms into its own powerful architectural statement. This intentional negation of expected elements creates a unique dialogue between presence and absence, form and void.

The publication mirrors the architectural concept through its structure, comprising four distinct volumes. Each booklet presents a unique perspective and experiential narrative, allowing readers to engage with the project through different conceptual lenses. This segmented approach creates a comprehensive exploration of how architectural identity can emerge from its very absence.

Through this editorial approach, we examine how the deliberate rejection of conventional architectural language can generate a profound architectural statement, one that speaks through its silence and commands attention through its void.


The publication’s exploration of architectural absence materializes through four distinct volumes, each serving as a portal to a unique spatial experience. These individual booklets are differentiated not only in their conceptual approach but also in their material execution, creating a multisensory dialogue with the reader.

Each volume functions as a focused investigation into the possibilities inherent in interior architectural design. The materiality of the publications has been carefully considered, with paper weight and texture strategically selected to correspond with the architectural elements they represent. This tactile differentiation reinforces the experiential nature of each volume while maintaining a cohesive relationship to the overall narrative of the black cubic form.

Through this thoughtfully curated combination of conceptual depth and material specificity, each booklet becomes an instrument for exploring and understanding the complex relationship between space, materiality, and experience in contemporary architectural design. The varying physical properties of each volume serve not merely as aesthetic choices, but as integral components in communicating the spatial and sensory qualities of the architecture.

The publication unfolds through four distinct volumes, each exploring different facets of architectural experience and perception:

Introduction
The foundational volume establishes the contextual framework and theoretical underpinnings of the project, setting the stage for the experiential journey that follows.

Self (“Sé”)
This volume challenges conventional perspectives, inviting readers to reexamine their relationship with space and environment. Through careful curation of content and form, it encourages a transformation of perception, asking viewers to leave their own interpretative imprint on the architectural experience.

Water (“Acqua”)
Dedicated to the theme of reflection, this volume explores both the literal and metaphorical aspects of reflectivity in architecture. It examines how surfaces, light, and space interact to create layers of visual and conceptual depth.

Earth (“Terra”)
The final volume celebrates materiality through a sophisticated interplay of textures and materials. It presents a tactile exploration of architectural surfaces, demonstrating how material choices influence spatial perception and experiential quality. Through carefully considered production techniques, the volume itself becomes a testament to the importance of materiality in architectural design.


These volumes are conceived as dynamic objects of engagement, designed to be experienced through multiple sensory dimensions. The physicality of each booklet—its tactile properties, kinetic possibilities, and visual presence—creates a choreographed interaction between reader and object.

Like the villa’s interior spaces, these publications transcend static documentation to become temporal experiences that evolve through interaction. The act of observing, touching, opening, and closing each volume mirrors the way we navigate and perceive architectural space, with each encounter offering new perspectives and interpretations.

This experiential approach creates a parallel between publication and architecture, where meaning emerges through active engagement rather than passive observation. As with the built environment, the relationship between viewer and object is perpetually dynamic, shaped by time, perspective, and individual perception. Each interaction becomes a unique moment of discovery, reflecting the transformative nature of spatial experience in architecture.

EXPERIENCE THE UN-EXPERIENCED

CAOZITOU PAGODA




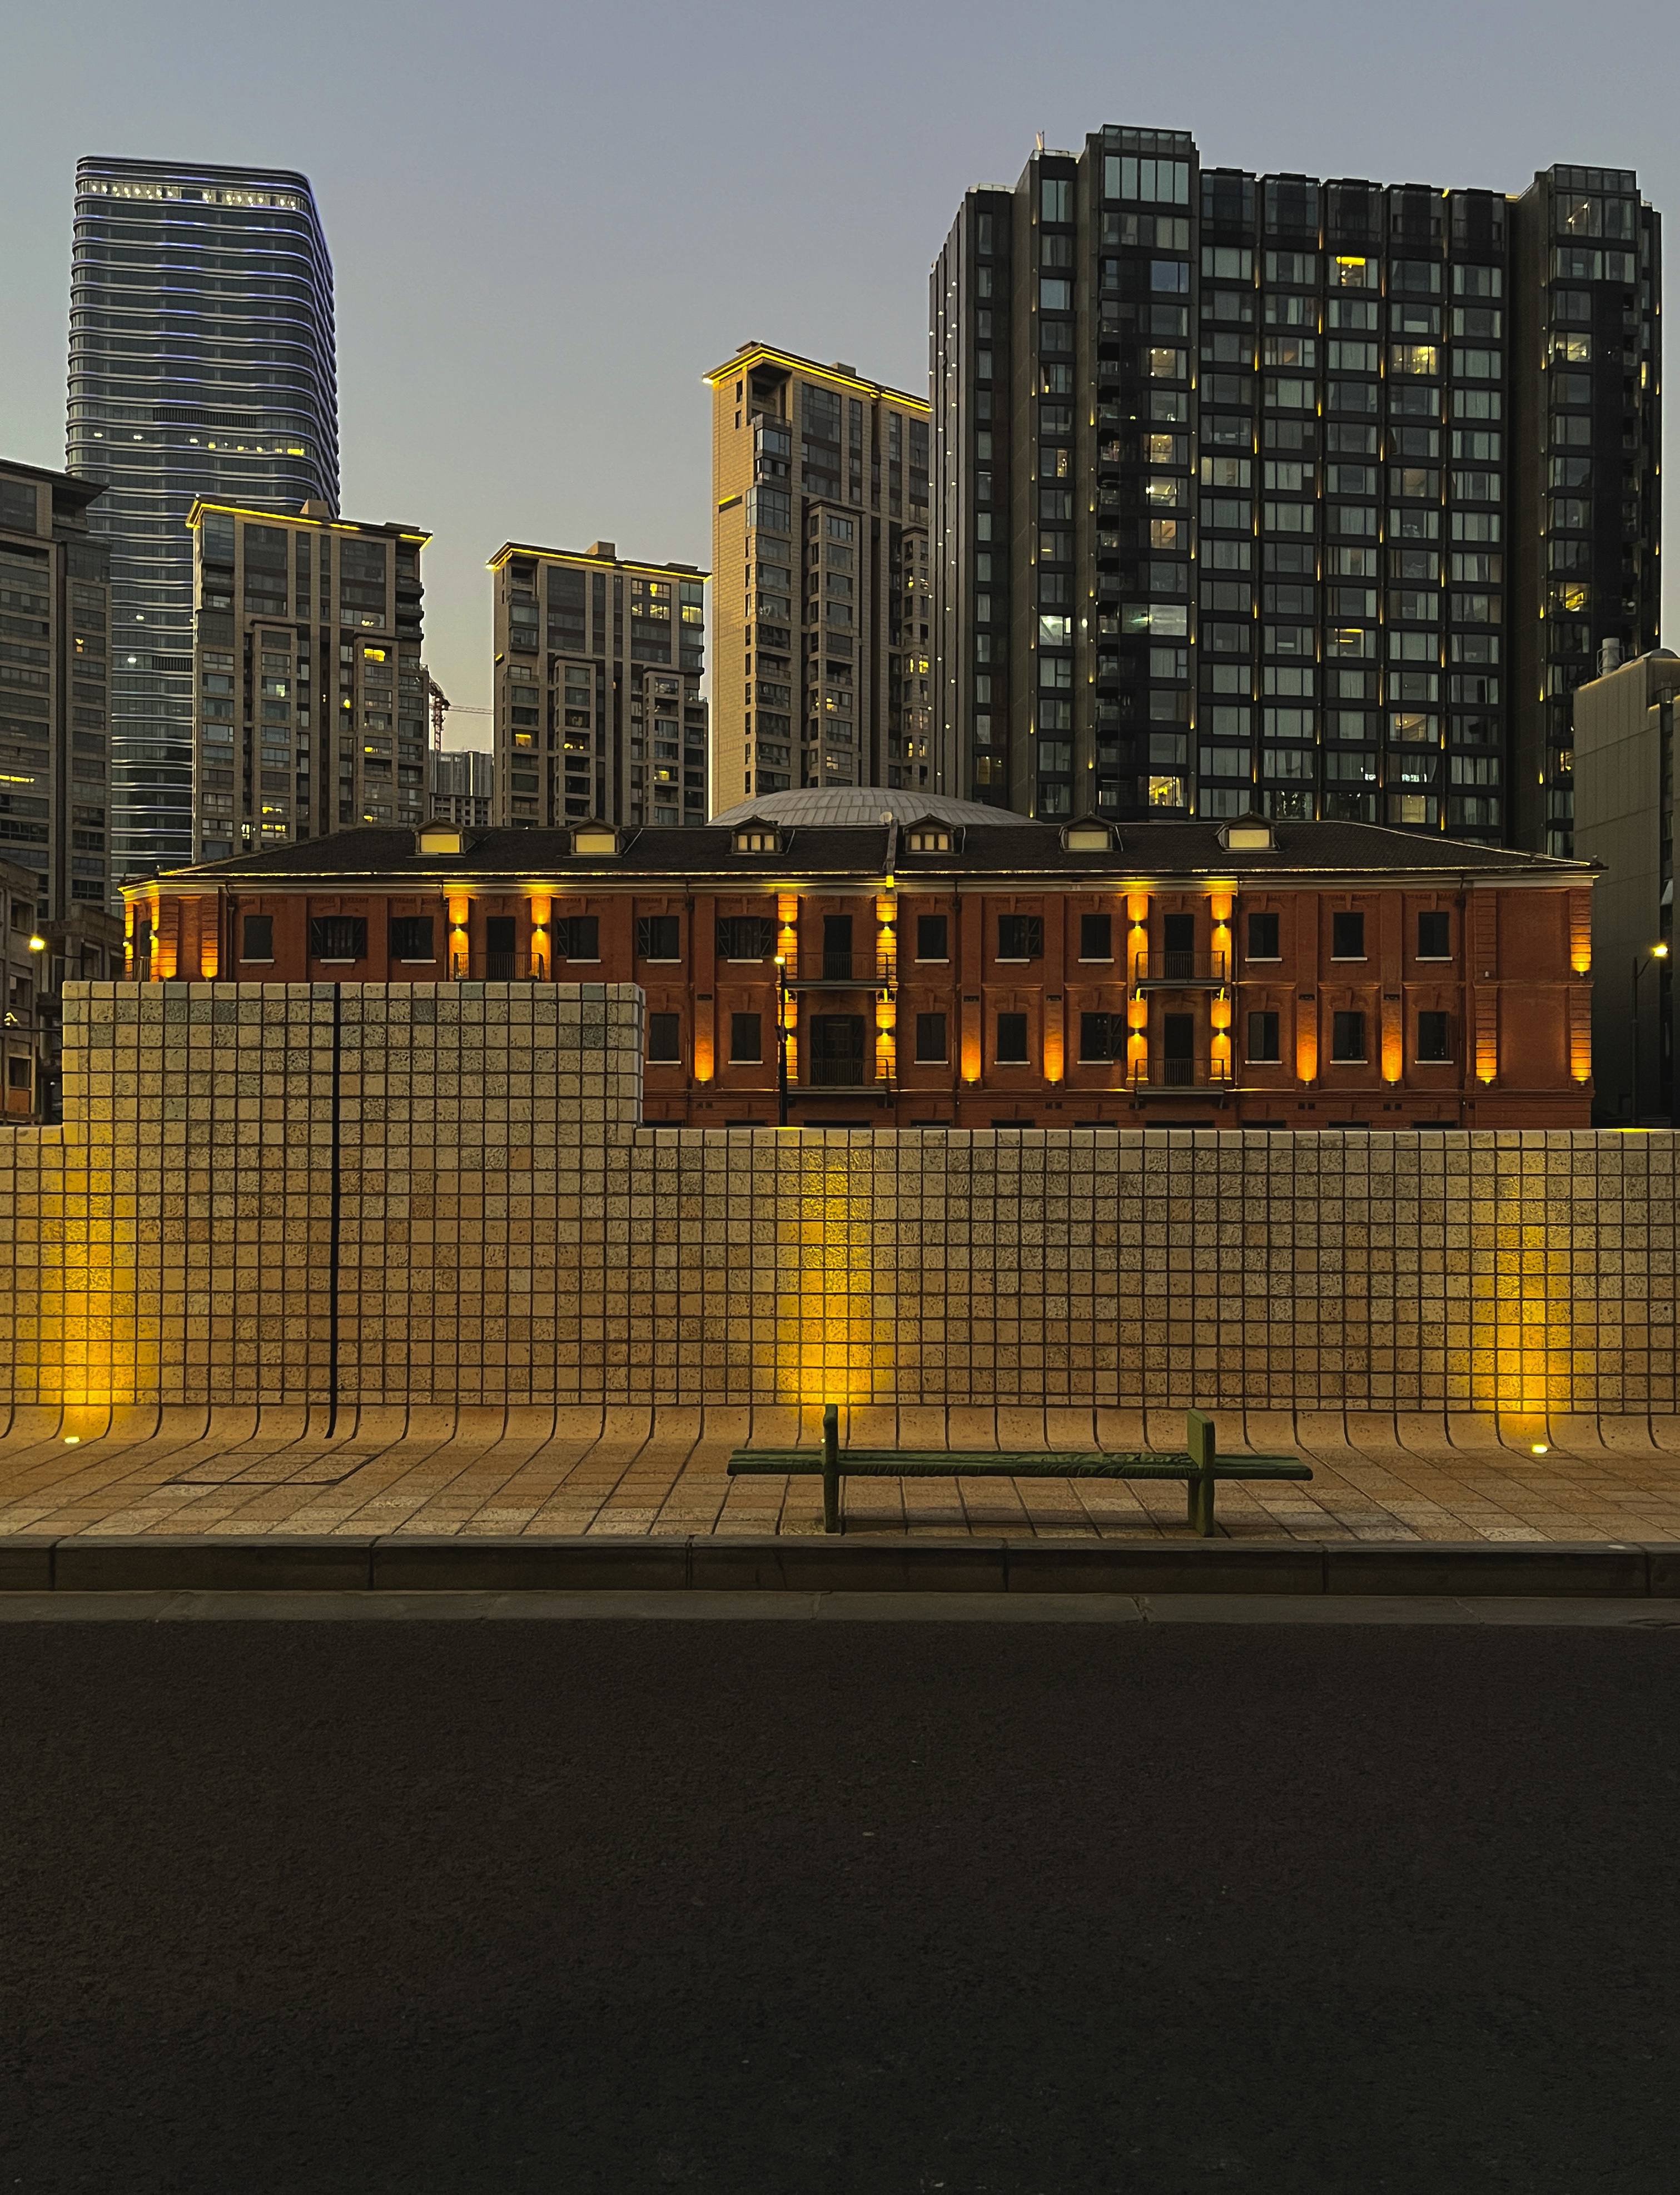



Studio8 proudly presents the debut solo exhibition of Caozitou at Gallery 101 in Shanghai. Centered around the themes of life, growth, and the connection between humans and the material world, the exhibition offers a poetic journey of exploration. It has drawn a wide audience of designers, artists, and cultural enthusiasts, who came together to experience the brand’s unique perspective on using furniture as a medium to convey emotions and build connections.

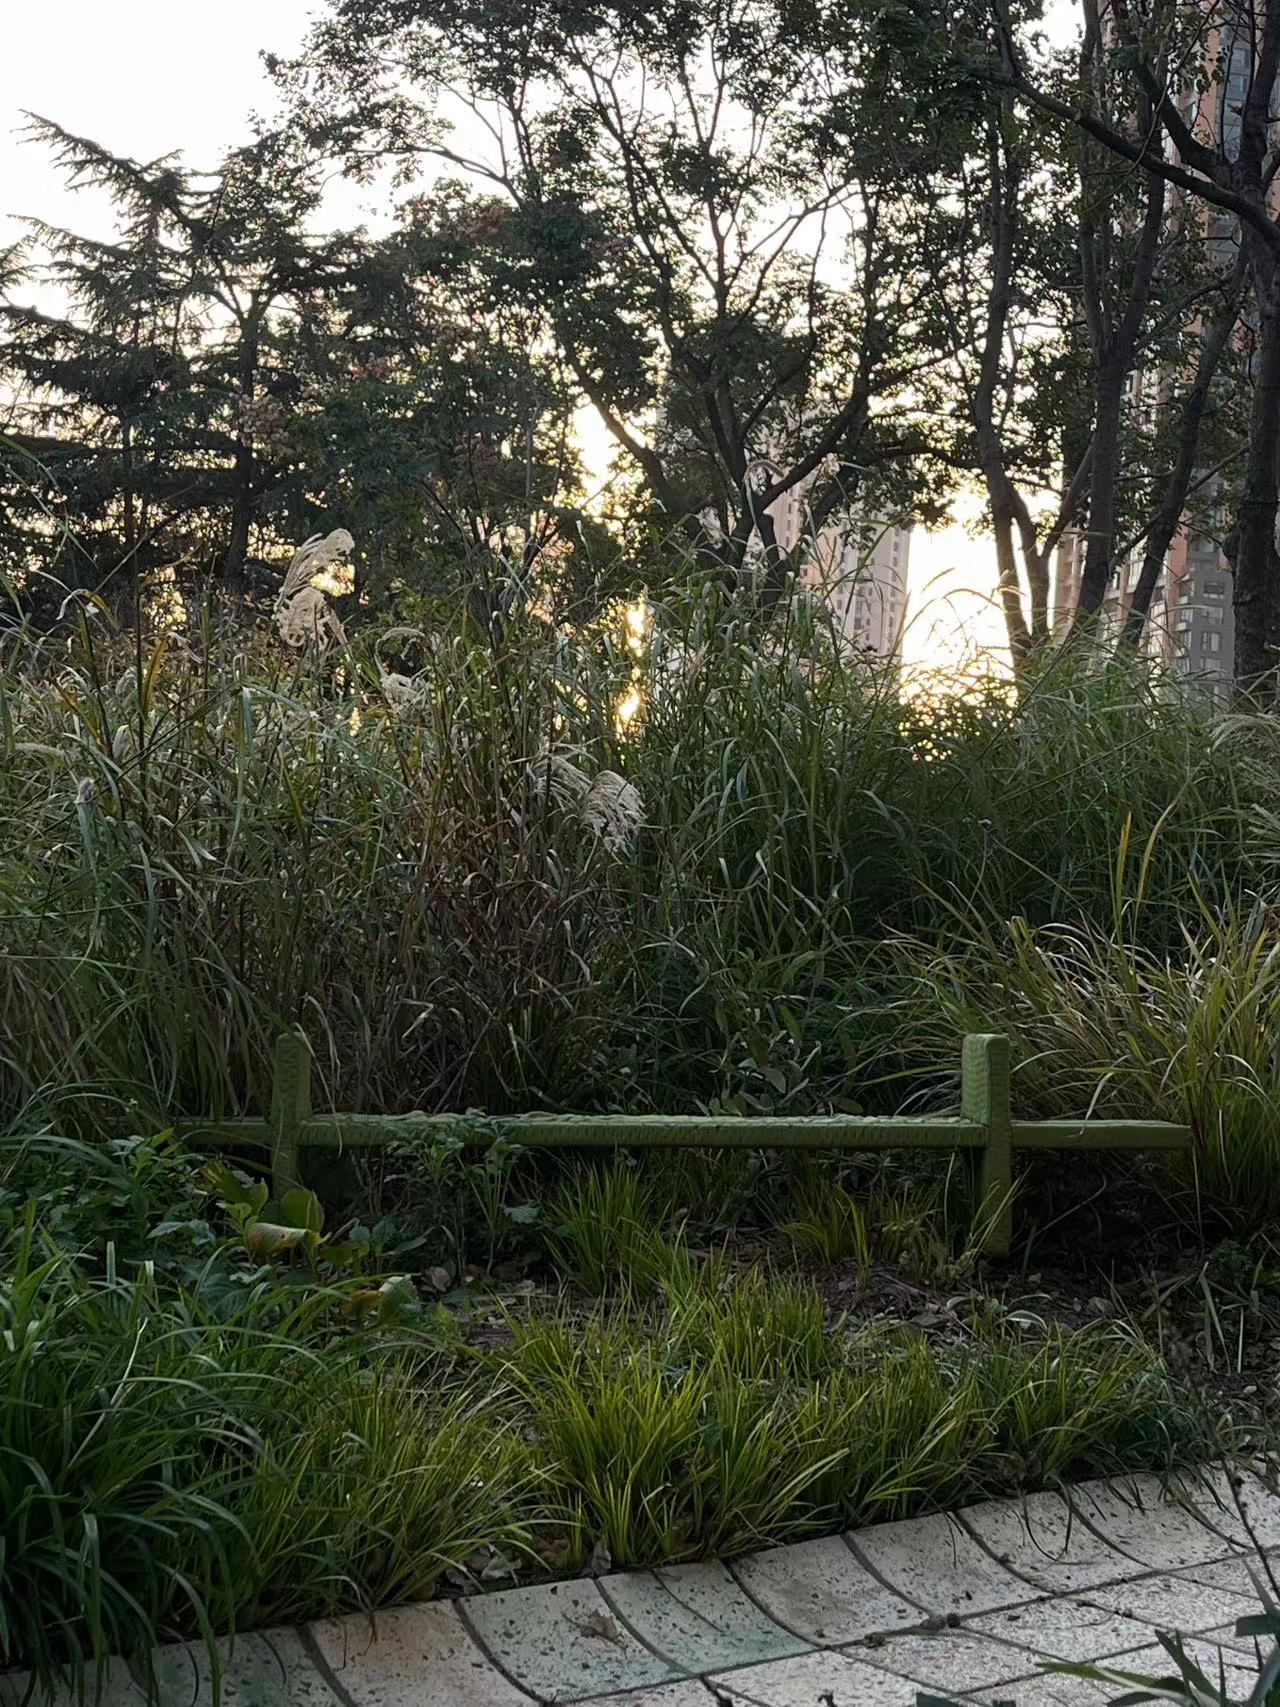
Titled A Love Letter to Life, the exhibition’s preface sets the tone for the event. It invites viewers to reflect on the themes of growth and frequency, drawing inspiration from the humble yet symbolic grass. The works challenge traditional perceptions of furniture form and function, emphasizing the harmony between materiality, space, and human presence.





The exhibition showcases Caozitou’s signature design approach, blending traditional craftsmanship with contemporary aesthetics. Key highlights include the Ceramic Series, a collection of artistic benches that embodies the brand’s core philosophy of organic growth and transformation. First unveiled at Design Shanghai 2022, the series has since undergone two years of continuous refinement. The exhibition features four newly launched benches: Tangible Mist, Summer Oddity, Green Desert, and White Garden.

A roundtable discussion titled Growth and Frequency added intellectual depth to the opening event. Guests from diverse fields explored three key dimensions:

  • Speed: The speakers emphasized the importance of aligning with one’s own natural rhythm of growth rather than succumbing to external pressures.
  • Direction: The discussion highlighted that growth is rarely linear, often requiring recalibration and new beginnings—an idea that resonates deeply with Caozitou‘s “go with the flow” philosophy.
  • Momentum: From artistic creation to architectural design, the guests shared insights into how inner motivation drives the process of innovation, offering the audience profound inspiration.

由八荒设计主办的草字头首次个展,今日在上海Gallery 101登陆。以生命、生长以及人与材料世界的连接为核心主题,带来了一场充满诗意的探索之旅。展览吸引了众多设计师、艺术家及文化爱好者前来共襄盛举,体验品牌通过家具作为媒介,传递情感与构建联系的独特视角。

致生命的情书:展览序言定下了活动的基调:草字头是一封写给生命的情书。它邀请观众思考生长与频率的主题,从平凡而富有象征意义的草汲取灵感,挑战人们对家具形态和功能的传统认知,强调物性、空间和人之间的和谐关系。

展览中的作品展现了草字头的标志性设计手法,将传统工艺与当代设计完美融合。主要亮点包括:草字头艺术长椅–瓷系列(ceramic series):作为品牌核心理念的体现,该系列最早于2022年设计上海亮相,彰显了有机生长与变革的设计哲学。经过两年的不断研发,最终亮相四款全新长椅:Tangible mist 重霭,Summer oddity 幻夏,Green desert 青漠,White garden 霁园。

圆桌讨论:生长与频率:以“生长与频率”为主题的圆桌讨论为开幕活动增添了思想深度,多位来自不同领域的嘉宾围绕速度、方向和驱动力**三个核心维度展开讨论:

速度:嘉宾们探讨了生长的自然节奏,强调与自身频率对齐的重要性,而非盲目追随外界的压力。方向:讨论指出生长的路径往往并非直线,而是需要不断校准和重新开始。这一观点与草字头“顺其自然”的理念高度契合。驱动力:从艺术创作到建筑设计,嘉宾们分享了内在动机如何推动创新的过程,为观众带来了深刻的启发。

EVENT PHOTOS  活动现场照片





CAOZITOU BENCH – CH28 SERIES

CAOZITOU CH28 SERIES

CH28 is a collection of five benches inspired by different natural phenomenon: Magma, Fumarole, Eucalypt, Aurora and Blue Flame. They unfold and reveal different material expressions of textures, shades, and patterns to take shape in interesting compositions, styles and aesthetics, raising awareness to the changes of our earth

这个系列由五款用材、风格各异的草字头长凳组成,灵感来自于五种自然现象:熔岩、地热、彩虹桉树、极光和蓝焰。配件材料多样的质地肌理、通透度、图案,构成不同的搭配,展现了五种独特的气质、审美和风格。设计师也希望以这个自然现象系列提醒人们关注地球的变化。

CAOZITOU PAGODA

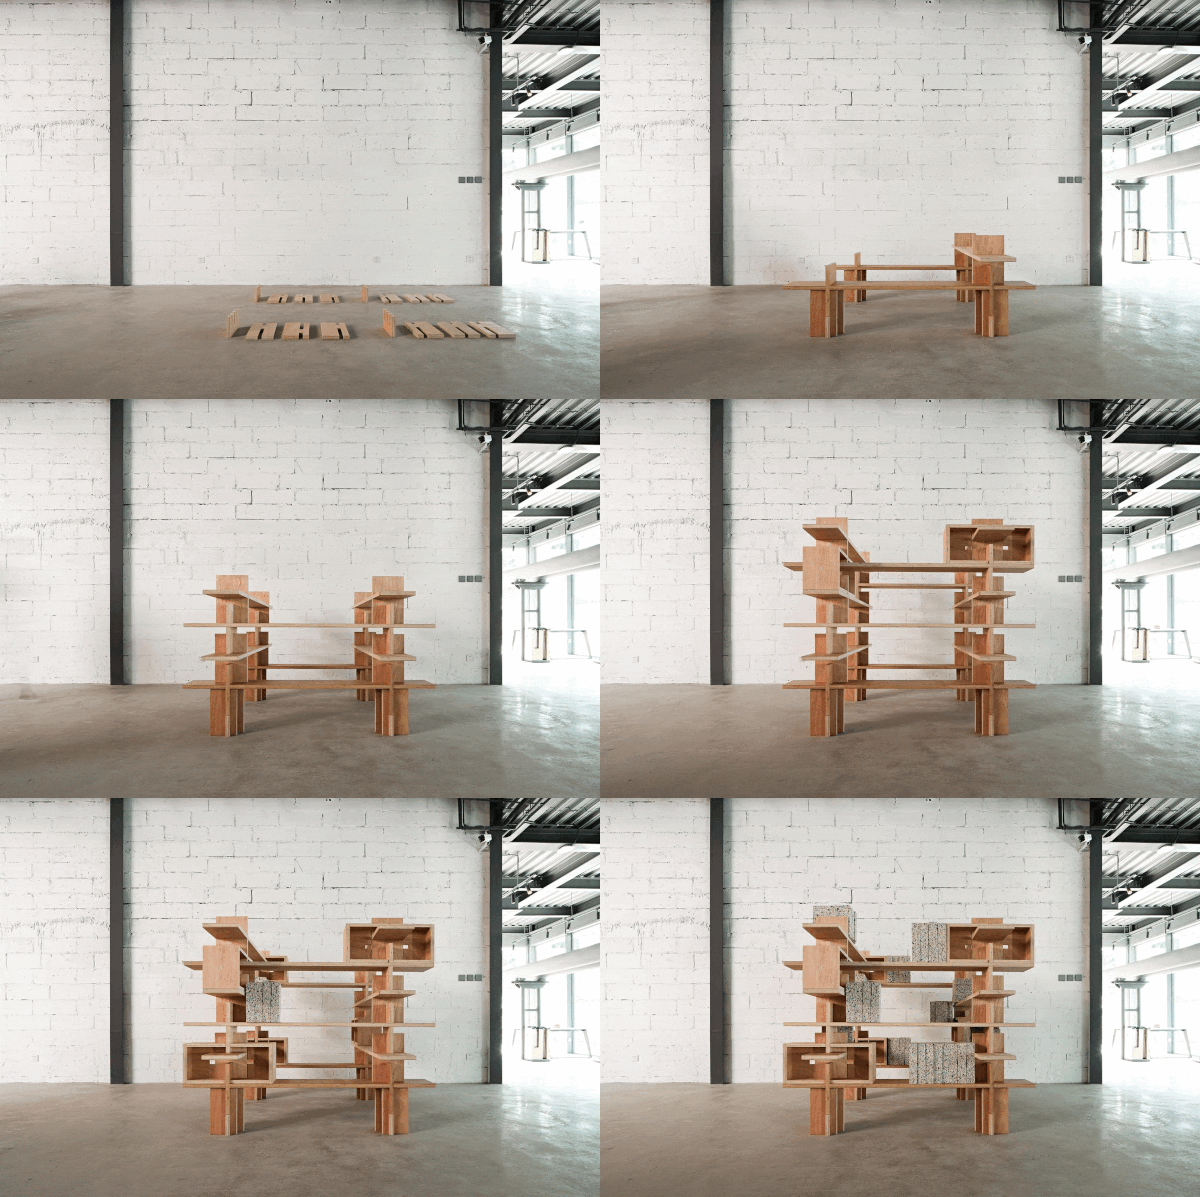

CAOZITOU Pagoda is a research project that STUDIO8 started in 2021. It is an installation designed for multi-functional public spaces like lecture halls or workshop spaces, made up of a group of stacked CAOZITOU benches and some stools. Inspired by the traditional Chinese pagoda, the installation can be assembled partially or fully with simple tenon structures.
CAOZITOU PAGODA is composed of many “CAOZITOU”, which uses the Chinese “SUNMAO” structure to piece together a single “CAOZITOU” into a Chinese pagoda-style art installation
When the seats are not needed, the pagoda is a free-standing bookshelf with components (stools, recomposed recycled foam seat cushions, and height extensions) placed freely on it, forming shapes that occur in Chinese characters. “We wanted to try putting multiple ‘radicals’ together to create a changing spatial totem that reflects the interactions between people, space and furniture”

草字头宝塔项目是八荒设计2021年开始的研究项目,它是一个兼具功能性的艺术装置,为类似讲堂、工作坊的多功能公共空间而设计,由多个草字头长凳和小板凳组成。受中国传统建筑宝塔的启发,由简单的榫卯结构连接堆叠。使用者可以依据空间的功能需要,局部或整体地拆分宝塔上的各部件作为坐具。
我们用多个 “CAOZITOU” 通过中国传统榫卯结构进行组装,搭建了具有中国风的 “CAOZITOU PAGODA” 艺术装置
当不需要座位的时候,所有部件组成一个独立的书架,小板凳等部件可以自由地安插在书架上,用来作为坐垫的再生海绵和调节脚也都自由零散地放置于装置上,隐约组合成各种汉字。“我们想尝试将本无明确意义的偏旁组合成这个可变换的空间图腾,来反映人、空间和家具三者之间的关系